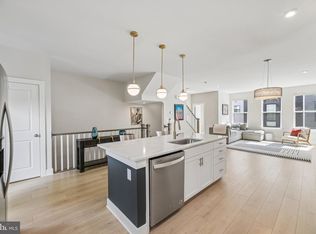
3D Virtual Tour provided! Rare opportunity to own a contemporary new construction 2-car garage townhome in the heart of Arlington with ample rooftop terrace outdoor space. A property unlike any other with luxury lifestyle living and premium upgrades finished in 2021. A spectacular modern townhome has been cared for and designed to suit today's lifestyle demands. Encompassing carefully curated luxury finishes and craftsmanship, this sis a truly one-of-a-kind home that offers timeless serenity. Peaceful community of 17 townhomes is conveniently located right off of Columbia Pike with a calming scenic view. Light filled contemporary open floor plan. The space has an excellent flow between the beautifully proportioned spaces for maximum functionality. This home features a designer top of the line gourmet kitchen appointed with Quartz counters, soft-close cabinetry, and fashionable hardware. Featuring premium custom cabinetry that provides ample cabinet space and new upgraded stainless steel appliances that provide a cohesive kitchen aesthetic. For the chef, a dream space for all of your cooking, prep work, and entertaining needs - an oversized island with spacious bar seating and large pantry storage! The great room boasts a modern fireplace, wood floors throughout, and plenty of natural sun light filling the high ceilings. The impeccably designed rooftop outdoor space is truly a dream. Steps away from hosting friends and family perfectly designed for large-scale entertaining and private outdoor living. You are rewarded with two options of outdoor living as the deck is right off the kitchen as well to enjoy summertime meals or space for lounging around a firepit, the options are limitless! This space creates a sensation of the utmost privacy and tranquility. Whether you enjoy a sunrise or sunset, this peaceful space will turn into your own safe haven. Location, Location, Location, you'll be conveniently located just 1.5 miles from Ballston Metro, about 2.5 miles to the Pentagon, close by to Amazon's HQ2, and 5 miles away from the Capital. Across the street you have access to plenty of restaurants, shopping, gyms, and amenities. Half a mile away from outdoor activities such as W&OD trail access at Four Mile Run Park and two additional parks less than .25 mile away.
Sold for $1,096,000
Zillow last checked:
Listing updated:
Bought with:
Jay O'Brien, 0225076441
RE/MAX Allegiance
Source: Bright MLS,MLS#: VAAR2040586
Price history
| Date | Event | Price |
|---|---|---|
| 8/18/2026 | Listing removed | $4,900$2/sqft |
Source: Bright MLS #VAAR2074720 Report a problem | ||
| 8/13/2026 | Price change | $4,900-2%$2/sqft |
Source: Bright MLS #VAAR2074720 Report a problem | ||
| 7/9/2026 | Listed for rent | $5,000$2/sqft |
Source: Bright MLS #VAAR2074720 Report a problem | ||
| 3/18/2024 | Sold | $1,096,000+2%$498/sqft |
Source:  Bright MLS #VAAR2040586 Report a problem Bright MLS #VAAR2040586 Report a problem | ||
| 3/7/2024 | Pending sale | $1,074,999$489/sqft |
Source: Bright MLS #VAAR2040586 Report a problem | ||
| 2/29/2024 | Listed for sale | $1,074,999+33.2%$489/sqft |
Source: Bright MLS #VAAR2040586 Report a problem | ||
| 8/18/2021 | Sold | $807,293$367/sqft |
Source: Public Record Report a problem | ||

Get a cash offer in 3 minutes
Find out how much your home could sell for in as little as 3 minutes with a no-obligation cash offer.
Estimated market value
$1,053,300
