Skip main navigation
Sold for $1,035,000
  • $1,035,000

    1015 S Taylor Ct, Arlington, VA 22204

    3beds
    2,088sqft
    Townhouse
    Built in 2021
    1,201 Square Feet Lot
    $1,034,500 Zestimate®
    $496/sqft
    $4,695 Estimated rent

    Home value

    $1,034,500

    $983,000 - $1.09M

    $4,695/mo

    Zestimate® history
    Loading
    Loading...

    Owner options

    List your home for rent

    $4,695/mo

    Rent Zestimate®

    Find your next renter with Zillow Rental Manager. Plus, with online applications, you can quickly screen prospective tenants – for free.

    Learn more

    $4,695/mo

    Rent Zestimate®

    Refinance and save

    $6,584/mo

    Est. payment

    Refinancing to a lower rate could help reduce your monthly payments and save thousands over the life of the loan.

    See today's rates

    $6,584/mo

    Est. payment

    Explore your selling options

    Work with a Zillow partner agent

    Leverage their expertise and Zillow's premium Showcase listings to get your home seen by more buyers.

    Get started

    List with your own agent

    Get your home in front of millions of buyers by listing it on Zillow.

    Learn how to do it

    Sell it yourself

    Take full control of how buyers see your home on Zillow by listing For Sale by Owner (FSBO).

    List your home

    What's special

    Thoughtful cosmetic updates throughoutShared hall bathroomConvenient powder roomStainless steel appliances
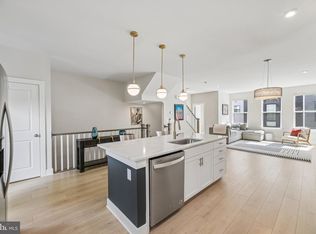
    New construction townhouse living in Arlington! Welcome to S Taylor court. this barely 4-year-old townhouse. Each level of this home is thoughtfully laid out with convenience and comfort in mind. The main level features an oversized kitchen with massive island and stainless steel appliances. With space for a dining area, living are, and bonus desk space, this floor has endless possibilities. A convenient powder room is on this floor. The bedroom level features two equally sized guest spaces with generous closet space and a shared hall bathroom. The primary suite has a large bathroom and walk-in closet. The lower level of this home can be used as an extra TV space, overflow guest area, or office. It also has a powder room and leads out to a backyard that’s both easy to maintain and perfect for pets. It’s flanked but the massive two car garage with space for cars and a bonus storage area. The best part of this home is the stunning roof deck, complete with a motorized sun shade and plenty of space for entertaining. This entire home has been custom fitted with high-end blinds, including motorized blackout shades in all the bedrooms, new washer/dryer on the bedroom level, and thoughtful cosmetic updates throughout. Have peace of mind knowing this home is virtually new in ever regard and has been lovingly maintained. Ideally located for both convenience and lifestyle, this home is just minutes from popular shopping, dining, Metro access, the Pentagon, and downtown Washington, DC. Those who enjoy an active lifestyle will appreciate the close proximity to the W&OD Trail and nearby parks, offering endless opportunities for walking, biking, and recreation. Set within one of Northern Virginia’s fastest-growing and most exciting areas, this move-in-ready luxury townhome combines modern comfort with exceptional long-term appeal. Schedule your tour today!

    Zillow last checked:

    Listing updated:

    Listed by:

    Libby Bish 703-967-4345,

    Compass,

    Co-Listing Agent: Michael Vincent Ubertini 617-678-5151,

    Compass

    Bought with:

    Thomas Kolker, 5022608

    TTR Sotheby's International Realty

    Source: Bright MLS,MLS#: VAAR2072738MLS Logo

    Facts & features

    Interior

    Bedrooms & bathrooms
    • Bedrooms: 3
    • Bathrooms: 4
    • Full bathrooms: 2
    • 1/2 bathrooms: 2
    • Main level bathrooms: 1
    Basement
    • Area: 0
    Heating
    • Forced Air, Natural Gas
    Cooling
    • Central Air, Electric
    Appliances
    • Included: Gas Water Heater
    Features
    • Has basement: No
    • Has fireplace: No
    Interior area
    • Total structure area: 2,088
    • Total interior livable area: 2,088 sqft
    • Finished area above ground: 2,088
    • Finished area below ground: 0

    Property

    Parking
    • Total spaces: 2
    • Parking features: Garage Faces Front, Covered, Storage, Basement, Attached
    • Attached garage spaces: 2
    Accessibility
    • Accessibility features: Other
    Features
    • Levels: Four
    • Stories: 4
    • Pool features: None
    Lot
    • Size: 1,201 Square Feet
    Details
    • Additional structures: Above Grade, Below Grade
    • Parcel number: 27002013
    • Zoning: RA14-26
    • Special conditions: Standard

    Construction

    Type & style
    • Home type: Townhouse
    • Architectural style: Contemporary
    • Property subtype: Townhouse
    Materials
    • Other
    • Foundation: Slab
    Condition
    • New construction: No
    • Year built: 2021

    Utilities & green energy

    • Sewer: Public Sewer
    • Water: Public

    Community & HOA

    Community
    • Subdivision: None Available
    HOA
    • Has HOA: Yes
    • Services included: Snow Removal, Road Maintenance, Maintenance Grounds, Insurance, Maintenance Structure
    • HOA fee: $161 monthly
    Location
    • Region: Arlington

    Financial & listing details

    • Price per square foot: $496/sqft
    • Tax assessed value: $938,700
    • Annual tax amount: $9,697
    • Date on market: 5/6/2026
    • Listing agreement: Exclusive Right To Sell
    • Ownership: Fee Simple

    Price history

    DateEventPrice
    7/1/2026Sold$1,035,000+1%$496/sqft
    Source: Bright MLS #VAAR2072738 Report a problem
    5/22/2026Contingent$1,025,000$491/sqft
    Source: Bright MLS #VAAR2072738 Report a problem
    5/20/2026Price change$1,025,000-2.4%$491/sqft
    Source: Bright MLS #VAAR2072738 Report a problem
    5/6/2026Listed for sale$1,050,000+31.4%$503/sqft
    Source: Bright MLS #VAAR2072738 Report a problem
    8/18/2021Sold$798,903$383/sqft
    Source: Public Record Report a problem

    Public tax history

    YearProperty taxesTax assessment
    2025$9,697 +1.5%$938,700 +1.5%
    2024$9,550 +2.5%$924,500 +2.2%
    2023$9,319 +15.1%$904,800 +15.1%
    2022$8,096 +138.2%$786,000 +138.2%
    2021$3,399 $330,000
    Find assessor info on the county website

    Neighborhood: Douglas Park

    Nearby schools

    GreatSchools rating
    Schools provided by the listing agent
    • District: Arlington County Public Schools

    Source: Bright MLS. This data may not be complete. We recommend contacting the local school district to confirm school assignments for this home.

    Get a cash offer in 3 minutes
    Find out how much your home could sell for in as little as 3 minutes with a no-obligation cash offer.
    Estimated market value
    $1,034,500
    Get a cash offer in 3 minutes
    Find out how much your home could sell for in as little as 3 minutes with a no-obligation cash offer.
    Estimated market value
    $1,034,500