Skip main navigation
Off market
  • $406,600

    1013 Silver Maple Drive SE, Leland, NC 28451

    3beds
    1,786sqft
    Single Family Residence
    Built in 2000
    7,840 Square Feet Lot
    $406,600 Zestimate®
    $228/sqft
    $2,190 Estimated rent

    Home value

    $406,600

    $386,000 - $427,000

    $2,190/mo

    Zestimate® history
    Loading
    Loading...

    Owner options

    List your home for rent

    $2,190/mo

    Rent Zestimate®

    Find your next renter with Zillow Rental Manager. Plus, with online applications, you can quickly screen prospective tenants – for free.

    Learn more

    $2,190/mo

    Rent Zestimate®

    Refinance and save

    $2,434/mo

    Est. payment

    Refinancing to a lower rate could help reduce your monthly payments and save thousands over the life of the loan.

    See today's rates

    $2,434/mo

    Est. payment

    Explore your selling options

    Work with a Zillow partner agent

    Leverage their expertise and Zillow's premium Showcase listings to get your home seen by more buyers.

    Get started

    List with your own agent

    Get your home in front of millions of buyers by listing it on Zillow.

    Learn how to do it

    Sell it yourself

    Take full control of how buyers see your home on Zillow by listing For Sale by Owner (FSBO).

    List your home

    What's special

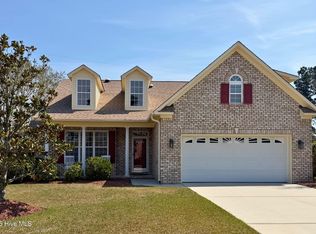
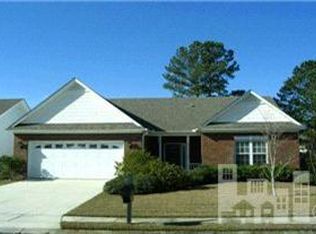
    Immaculate 3BR single level home in popular Magnolia Greens of Leland with beautiful hardwoods, open floor plan, gas fireplace, and an extra large all weather sunroom not included in sq ft. This home boasts an easy to maintain lush green lawn with some beautiful flowers and shrubs. This home is on the end of the cul-de-sac with the lot facing a natural buffer just down from the nature trail. There is a 6 foot privacy fence surrounding the back yard too. The oversized two car garage is sure to please with lots of extra shelving. Enjoy loads of amenities in this golf course community with 3 pools, tennis courts, club house and fitness center. All of this is included in your low HOA dues. Or you can get your clubs and play a round of golf at right here on the golf course. Love where you live!

    This property is off market, which means it's not currently listed for sale or rent on Zillow. This may be different from what's available on other websites or public sources.

    Zillow last checked:

    Listing updated:

    Listed by:

    Sandi B Justice 910-200-7880,

    Coastal Relo Associates

    Bought with:

    Ian A Rosenbaum, 263575

    Wit Realty LLC

    Source: Hive MLS,MLS#: 100022498MLS LogoOriginating MLS: Cape Fear Realtors MLS, Inc.

    Facts & features

    Interior

    Bedrooms & bathrooms
    • Bedrooms: 3
    • Bathrooms: 2
    • Full bathrooms: 2
    Rooms
    • Room types: Dining Room, Living Room, Kitchen, Master Bedroom, Bedroom 1, Bedroom 2, Laundry, Sunroom
    Primary bedroom
    • Description: 15x13 Level: Down- 1st Floor
    • Level: First
    • Dimensions: 15 x 13
    Bedroom 1
    • Description: 12x10 Level: Down- 1st Floor
    • Level: First
    • Dimensions: 12 x 10
    Bedroom 2
    • Description: 11x10 Level: Down- 1st Floor
    • Level: First
    • Dimensions: 11 x 10
    Dining room
    • Description: 13x10 Level: Down- 1st Floor
    • Level: First
    • Dimensions: 13 x 10
    Kitchen
    • Description: 16x13 Level: Down- 1st Floor
    • Level: First
    • Dimensions: 16 x 13
    Laundry
    • Description: 6x4 Level: Down- 1st Floor
    • Level: First
    • Dimensions: 6 x 4
    Living room
    • Description: 25x19 Level: Down- 1st Floor
    • Level: First
    • Dimensions: 25 x 19
    Sunroom
    • Description: 12x12 Level 1 not in square footage
    • Level: First
    • Dimensions: 12 x 12
    Heating
    • Heat Pump
    Cooling
    • Central Air
    Appliances
    • Included: Gas Oven, Gas Cooktop, Built-In Microwave, Refrigerator, Ice Maker, Dishwasher
    • Laundry: Dryer Hookup, Washer Hookup, Laundry Room
    Features
    • Master Downstairs, Walk-in Closet(s), Wash/Dry Connect, Ceiling Fan(s), Pantry, Walk-in Shower, Blinds/Shades, Gas Log, Walk-In Closet(s)
    • Flooring: Carpet, Laminate, Tile, Wood
    • Doors: Storm Door(s)
    • Windows: Storm Window(s), Thermal Windows
    • Basement: None
    • Attic: Partially Floored,Pull Down Stairs
    • Has fireplace: Yes
    • Fireplace features: Gas Log
    Interior area
    • Total structure area: 1,786
    • Total interior livable area: 1,786 sqft

    Property

    Parking
    • Total spaces: 2
    • Parking features: On Site, Paved
    Features
    • Levels: One
    • Stories: 1
    • Patio & porch: Covered, Enclosed, Patio, Porch, Screened
    • Exterior features: Irrigation System, Storm Doors
    • Pool features: In Ground
    • Fencing: Back Yard,Wood
    Lot
    • Size: 7,840 Square Feet
    • Dimensions: 68 x 116 x 64 x 137
    • Features: Cul-De-Sac
    Details
    • Parcel number: 047cd038
    • Zoning: PUD
    • Special conditions: Standard

    Construction

    Type & style
    • Home type: SingleFamily
    • Property subtype: Single Family Residence
    Materials
    • Brick Veneer, Vinyl Siding, Wood Siding
    • Foundation: Slab
    • Roof: Architectural Shingle
    Condition
    • New construction: No
    • Year built: 2000
    Details
    • Warranty included: Yes

    Utilities & green energy

    • Sewer: Public Sewer
    • Water: Public
    • Utilities for property: Sewer Available, Water Available

    Community & HOA

    Community
    • Security: Fire Sprinkler System, Security Lights, Smoke Detector(s)
    • Subdivision: Magnolia Greens
    HOA
    • Has HOA: Yes
    • Amenities included: Basketball Court, Clubhouse, Pool, Fitness Center, Golf Course, Indoor Pool, Maintenance Common Areas, Management, Picnic Area, Playground, Sidewalks, Tennis Court(s), Trail(s)
    • HOA fee: $592 monthly
    • HOA name: Cepco
    • HOA phone: 910-395-1500
    Location
    • Region: Leland

    Financial & listing details

    • Price per square foot: $228/sqft
    • Tax assessed value: $217,130
    • Annual tax amount: $1,551
    • Date on market: 9/14/2025
    • Cumulative days on market: 33 days
    • Listing agreement: Exclusive Right To Sell
    • Listing terms: Cash,Conventional,FHA,USDA Loan,VA Loan
    • Road surface type: Paved

    Price history

    DateEventPrice
    10/3/2016Sold$223,500$125/sqft
    Source: Hive MLS #100022498 Report a problem

    Public tax history

    Tax history is unavailable.

    Neighborhood: 28451

    Nearby schools

    GreatSchools rating
    Schools provided by the listing agent
    • Elementary: Belville
    • Middle: Leland
    • High: North Brunswick

    Source: Hive MLS. This data may not be complete. We recommend contacting the local school district to confirm school assignments for this home.

    Get a cash offer in 3 minutes
    Find out how much your home could sell for in as little as 3 minutes with a no-obligation cash offer.
    Estimated market value
    $406,600
    Get a cash offer in 3 minutes
    Find out how much your home could sell for in as little as 3 minutes with a no-obligation cash offer.
    Estimated market value
    $406,600