Skip main navigation
Sold for $440,000
  • $440,000

    1019 Meadowgrass Lane, Leland, NC 28451

    4beds
    2,214sqft
    Single Family Residence
    Built in 2006
    0.29 Acres Lot
    $440,000 Zestimate®
    $199/sqft
    $2,428 Estimated rent

    Home value

    $440,000

    $418,000 - $462,000

    $2,428/mo

    Zestimate® history
    Loading
    Loading...

    Owner options

    List your home for rent

    $2,428/mo

    Rent Zestimate®

    Find your next renter with Zillow Rental Manager. Plus, with online applications, you can quickly screen prospective tenants – for free.

    Learn more

    $2,428/mo

    Rent Zestimate®

    Refinance and save

    $3,367/mo

    Est. payment

    Refinancing to a lower rate could help reduce your monthly payments and save thousands over the life of the loan.

    See today's rates

    $3,367/mo

    Est. payment

    Explore your selling options

    Work with a Zillow partner agent

    Leverage their expertise and Zillow's premium Showcase listings to get your home seen by more buyers.

    Get started

    List with your own agent

    Get your home in front of millions of buyers by listing it on Zillow.

    Learn how to do it

    Sell it yourself

    Take full control of how buyers see your home on Zillow by listing For Sale by Owner (FSBO).

    List your home

    What's special

    Rocking chair front porchAll brick homeFenced backyardLaundry roomEnd of a cul-de-sacSpacious primary bedroomUpdated lvp floors
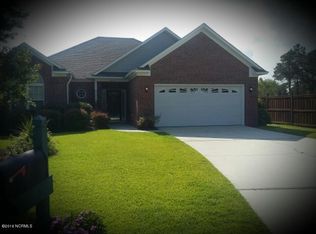
    Well-maintained all brick home with mature landscaping offers privacy at the end of a cul-de-sac. Furnished with adorable coastal-inspired furniture & accessories plus all appliances and a one year home warranty included. Plenty of room for the whole family with 3 bedrooms downstairs + 4th bedroom/bonus & third full bath upstairs. Enter from the rocking chair front porch and admire the updated LVP floors. The formal dining room is elegantly framed by columns and leads to the kitchen through an archway. The kitchen has granite countertops, a raised bar for extra seating enhanced by pendant lighting & a solar tube. The sunny breakfast nook includes a large pantry. The spacious primary bedroom boasts 2 walk-in closets, 2 vanities, walk-in shower, & a luxurious jetted tub. Unique guest bath has two entry doors, a linen closet, water closet & tub/shower. Entertain outdoors in the pleasant NC climate on the screened porch + patio perfect for grilling in the fenced backyard. This one-owner home has been meticulously maintained with Roof replaced & LVP flooring updated in 2019, HVAC 2023, a termite bond, & propane tank for fireplace. Enjoy extra storage space in the oversized garage, laundry room, & accessible attic. Magnolia Greens is a neighborhood rich in amenities with low HOA fees, offering: two outdoor pools, an indoor saltwater pool, two clubhouses, state-of-the-art fitness equipment, an exercise room with classes, library, game room, and locker rooms with showers & saunas. Additionally, you'll find sidewalks, streetlights, and various social activities. Recreational options include tennis, pickleball, & basketball court, playground, picnic & grilling area, and a soccer field. Magnolia Greens also boasts a 27-hole championship golf course with pro shop & Blossoms restaurant. Conveniently located near shopping, dining, golf, and medical offices, just 10 minutes to Downtown Wilmington and 30 minutes to area beaches. You'll love calling Magnolia Greens Home!

    Zillow last checked:

    Listing updated:

    Listed by:

    Laura Mathis 910-515-8286,

    Coldwell Banker Sea Coast Advantage-Leland

    Bought with:

    Laura Mathis, 275989

    Coldwell Banker Sea Coast Advantage-Leland

    Source: Hive MLS,MLS#: 100557149MLS LogoOriginating MLS: Cape Fear Realtors MLS, Inc.

    Facts & features

    Interior

    Bedrooms & bathrooms
    • Bedrooms: 4
    • Bathrooms: 3
    • Full bathrooms: 3
    Rooms
    • Room types: Master Bedroom, Bedroom 2, Bedroom 3, Living Room, Dining Room, Bedroom 4, Breakfast Nook, Laundry
    Primary bedroom
    • Level: First
    • Dimensions: 16 x 12
    Bedroom 2
    • Level: First
    • Dimensions: 11 x 10
    Bedroom 3
    • Level: First
    • Dimensions: 11 x 10
    Bedroom 4
    • Description: FROG/Bonus
    • Level: Second
    • Dimensions: 17 x 16
    Breakfast nook
    • Level: First
    • Dimensions: 8 x 5
    Dining room
    • Level: First
    • Dimensions: 12 x 10
    Kitchen
    • Level: First
    • Dimensions: 13 x 10
    Laundry
    • Description: W/D Included
    • Level: First
    • Dimensions: 12 x 6
    Living room
    • Level: First
    • Dimensions: 19 x 18
    Heating
    • Heat Pump, Fireplace(s), Electric, Forced Air
    Cooling
    • Central Air, Heat Pump
    Appliances
    • Included: Built-In Microwave, Washer, Refrigerator, Range, Dryer, Disposal, Dishwasher, Electric Range
    • Laundry: Laundry Room
    Features
    • Master Downstairs, Walk-in Closet(s), High Ceilings, Entrance Foyer, Whirlpool, Ceiling Fan(s), Pantry, Walk-in Shower, Blinds/Shades, Gas Log, Walk-In Closet(s)
    • Flooring: LVT/LVP, Carpet, Ceramic Tile
    • Windows: Thermal Windows
    • Basement: None
    • Attic: Partially Floored,Storage
    • Has fireplace: Yes
    • Fireplace features: Gas Log
    Interior area
    • Total structure area: 2,214
    • Total interior livable area: 2,214 sqft

    Property

    Parking
    • Total spaces: 2
    • Parking features: Garage Faces Front, Garage Door Opener, Off Street, Paved, Garage, Storage
    • Attached garage spaces: 2
    • Details: Cmnt, Pad
    Features
    • Levels: Two
    • Patio & porch: Open, Covered, Patio, Porch, Screened, Front Porch, Rear Porch
    • Exterior features: Irrigation System
    • Fencing: Full,Back Yard,Wood,Fenced
    • Has view: Yes
    • View description: See Remarks
    • Waterfront features: None
    • Frontage type: See Remarks
    Lot
    • Size: 0.29 Acres
    • Dimensions: 210 x 42 x 42 x 21 x 135 x 95
    Details
    • Parcel number: 037ng017
    • Zoning: Le-Pud
    • Special conditions: Standard

    Construction

    Type & style
    • Home type: SingleFamily
    • Property subtype: Single Family Residence
    Materials
    • Brick Veneer, Wood Frame
    • Foundation: Slab
    • Roof: Architectural Shingle
    Condition
    • New construction: No
    • Year built: 2006
    Details
    • Warranty included: Yes

    Utilities & green energy

    • Sewer: Public Sewer
    • Water: Public
    • Utilities for property: Sewer Connected, Water Connected

    Community & HOA

    Community
    • Security: Smoke Detector(s)
    • Subdivision: Magnolia Greens
    HOA
    • Has HOA: Yes
    • Amenities included: Barbecue, Basketball Court, Clubhouse, Pool, Fitness Center, Game Room, Golf Course, Indoor Pool, Jogging Path, Maintenance Common Areas, Management, Meeting Room, Park, Party Room, Pickleball, Picnic Area, Playground, Restaurant, Sidewalks, Street Lights, Tennis Court(s)
    • HOA fee: $790 annually
    • HOA name: Magnolia Greens HOA
    • HOA phone: 910-395-1500
    Location
    • Region: Leland

    Financial & listing details

    • Price per square foot: $199/sqft
    • Tax assessed value: $461,450
    • Annual tax amount: $3,224
    • Date on market: 2/27/2026
    • Cumulative days on market: 85 days
    • Listing agreement: Exclusive Right To Sell
    • Listing terms: Cash,Conventional,VA Loan
    • Road surface type: Paved

    Price history

    DateEventPrice
    6/5/2026Sold$440,000-5.4%$199/sqft
    Source: Hive MLS #100557149 Report a problem
    6/1/2026Pending sale$465,000$210/sqft
    Source: Hive MLS #100557149 Report a problem
    5/22/2026Contingent$465,000$210/sqft
    Source: Hive MLS #100557149 Report a problem
    5/13/2026Price change$465,000-2.1%$210/sqft
    Source: Hive MLS #100557149 Report a problem
    4/10/2026Price change$475,000-4%$215/sqft
    Source: Hive MLS #100557149 Report a problem
    2/27/2026Listed for sale$495,000+79.5%$224/sqft
    Source: Hive MLS #100557149 Report a problem
    3/15/2006Sold$275,703$125/sqft
    Source: Hive MLS #30359605 Report a problem

    Public tax history

    YearProperty taxesTax assessment
    2025$3,224 $461,450
    2024$3,224 +6.1%$461,450
    2023$3,040 +16.6%$461,450 +49%
    2022$2,606 0%$309,700
    2021$2,606 +5%$309,700
    2020$2,482 +1.2%$309,700
    2019$2,452 +5.9%$309,700 +356.4%
    2018$2,316 +5.9%$67,850
    2017$2,187 $67,850
    2016$2,187 $67,850 -77.2%
    2015$2,187 +18.9%$297,310 +7.7%
    2014$1,839 $275,928
    2013-- --
    2012-- --
    2011-- --
    2010-- --
    2009-- --
    2008-- --
    2007-- --
    Find assessor info on the county website

    Neighborhood: 28451

    Nearby schools

    GreatSchools rating
    Schools provided by the listing agent
    • Elementary: Town Creek
    • Middle: Leland
    • High: North Brunswick

    Source: Hive MLS. This data may not be complete. We recommend contacting the local school district to confirm school assignments for this home.

    Get a cash offer in 3 minutes
    Find out how much your home could sell for in as little as 3 minutes with a no-obligation cash offer.
    Estimated market value
    $440,000
    Get a cash offer in 3 minutes
    Find out how much your home could sell for in as little as 3 minutes with a no-obligation cash offer.
    Estimated market value
    $440,000