Back on the Market!! Buyer unable to remove the contingency of selling their home.
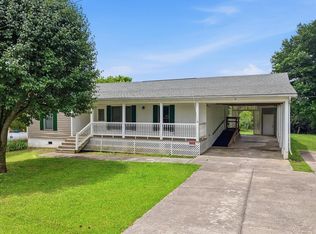
Peace and quiet await you in this beautiful East Tennessee location! Conveniently situated less than 10 minutes from Interstate 40 and Interstate 81, this property offers easy access while maintaining a serene country setting. Enjoy being only 10 minutes from a TVA launch site on Douglas Lake, featuring over 555 miles of shoreline on one of Tennessee's most scenic lakes. Outdoor enthusiasts will appreciate the close proximity to the Great Smoky Mountains, Gatlinburg, Pigeon Forge, Max Patch, Mt. LeConte, and the famous Tail of the Dragon. Whether you enjoy hiking, biking, boating, fishing, or sightseeing, East Tennessee offers endless recreation opportunities. Knoxville's theaters, entertainment, music, sports, dining, and shopping are also within convenient driving distance. This well-maintained home is move-in ready! Major updates include a new roof and windows installed in 2009 and a new heat and air unit installed in 2020. Transferring from shared well to public water connection, and Trilight Fiber Internet is available. The manageable level lot offers easy upkeep, while low property taxes, affordable utilities, lower insurance costs, and Tennessee's no state income tax add tremendous value. Six major employment markets are within approximately 30 to 60 minutes, making this an excellent option for commuters or those seeking a peaceful home base with accessibility to work and recreation alike. Experience the beauty, mild seasons, and welcoming lifestyle of the Great State of Tennessee. Come on home! At approximately 192.00 per square foot -- including land, site preparation, and utilities -- this property is very reasonably priced.
For sale
Price cut: $6K (8/19)
$249,000
1013 Tara View Way, White Pine, TN 37890
3beds
1,296sqft
Single Family Residence, Manufactured Home, Residential
Built in 1995
0.92 Acres Lot
$-- Zestimate®
$192/sqft
$-- HOA
What's special
Move-in readySerene country settingWell-maintained home
- 102 days
- 167
- 11
Zillow last checked:
Listing updated:
Listed by:
Tammy Franklin 865-654-1110,
Franklin Realty 865-484-0660
Source: Lakeway Area AOR,MLS#: 711556
Facts & features
Interior
Bedrooms & bathrooms
- Bedrooms: 3
- Bathrooms: 2
- Full bathrooms: 2
- Main level bathrooms: 2
- Main level bedrooms: 3
Heating
- Central, Natural Gas
Cooling
- Central Air, Gas
Appliances
- Included: Dishwasher, Electric Oven, Electric Range, Gas Water Heater, Microwave, Refrigerator
- Laundry: Electric Dryer Hookup, In Hall
Features
- Ceiling Fan(s), Walk-In Closet(s)
- Flooring: Carpet, Simulated Wood, Tile, Vinyl
- Windows: Double Pane Windows, Vinyl Frames
- Has basement: No
- Has fireplace: No
Interior area
- Total structure area: 0
- Total interior livable area: 1,296 sqft
- Finished area above ground: 1,296
- Finished area below ground: 0
Property
Features
- Levels: One
- Stories: 1
- Patio & porch: Deck, Front Porch
- Exterior features: Rain Gutters
- Pool features: None
- Spa features: See Remarks
- Fencing: None
Lot
- Size: 0.92 Acres
- Dimensions: 200 x 203.07 IRR
- Features: Back Yard, Front Yard, Secluded, Wooded
Details
- Additional structures: Storage
- Parcel number: 055.10
Construction
Type & style
- Home type: MobileManufactured
- Architectural style: Ranch
- Property subtype: Single Family Residence, Manufactured Home, Residential
Materials
- Vinyl Siding
- Foundation: Block
- Roof: Shingle
Condition
- Updated/Remodeled
- New construction: No
- Year built: 1995
Utilities & green energy
- Electric: Circuit Breakers
- Sewer: Septic Tank
- Water: Well
- Utilities for property: Electricity Connected, Natural Gas Connected, Sewer Not Available
Community & HOA
HOA
- Has HOA: No
Location
- Region: White Pine
Financial & listing details
- Price per square foot: $192/sqft
- Annual tax amount: $546
- Date on market: 8/19/2026
- Inclusions: Electric Range, Microwave, Refrigerator, Dishwasher
- Exclusions: N/A
- Electric utility on property: Yes
- Road surface type: Gravel
Estimated market value
Not available
Estimated sales range
Not available
Not available
Price history
| Date | Event | Price |
|---|---|---|
| 8/19/2026 | Price change | $249,000-2.4%$192/sqft |
Source:  Lakeway Area AOR #711556 Report a problem Lakeway Area AOR #711556 Report a problem | ||
| 7/13/2026 | Pending sale | $255,000$197/sqft |
Source:  GSMAR, GSMMLS #311874 Report a problem GSMAR, GSMMLS #311874 Report a problem | ||
| 5/18/2026 | Listed for sale | $255,000$197/sqft |
Source: Lakeway Area AOR #711556 Report a problem | ||
Public tax history
Tax history is unavailable.
Monthly payment
Climate risks
Neighborhood: 37890
Nearby schools
Schools provided by the listing agent
- Elementary: White Pine K-8
- High: Jefferson
Source: Lakeway Area AOR. This data may not be complete. We recommend contacting the local school district to confirm school assignments for this home.
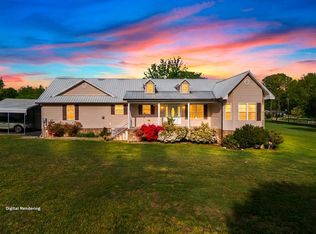

Similar homes
- $199,9003 bd2 ba1.5k sqft3012 Brethren Church Rd, White Pine, TN 37890For Sale
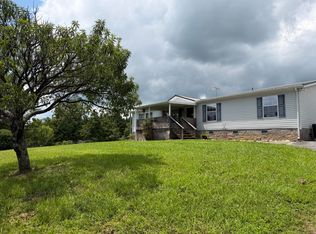
 MLS ID #712502, Liz Howard, Crye-Leike Premier Real Estate LLC. Lakeway Area AOR
 - $255,0003 bd1 ba1.3k sqft1017 Bluebird Ln, White Pine, TN 37890For Sale
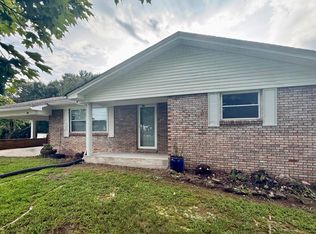 MLS ID #712425, Matt Daniels, Crye-Leike Premier Real Estate LLC. Lakeway Area AOR
 - $248,9993 bd2 ba1.6k sqft148 Carson Springs Rd, Newport, TN 37821For Sale
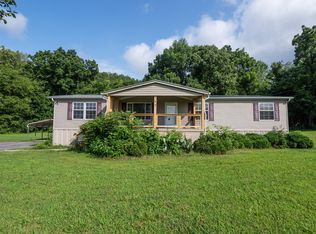 MLS ID #712174, Jamie Smith, eXp Realty, LLC. Lakeway Area AOR
 - $299,9003 bd2 ba1.4k sqft3577 White Birch Rd, White Pine, TN 37890For Sale
 MLS ID #711670, Tina Black, RE/MAX Real Estate Ten Midtown. Lakeway Area AOR
 - $280,0003 bd2 ba1.4k sqft3027 Jane St, White Pine, TN 37890For SaleMLS ID #712611, Matt Berger, Keller Williams Smoky Mountain. Lakeway Area AOR
- $299,9993 bd2 ba1.5k sqft1179 Rosella Dr, White Pine, TN 37890For SaleMLS ID #712478, Alohnia Burchett, RE/MAX Real Estate Ten Midtown. Lakeway Area AOR
- $205,0003 bd2 ba1.1k sqft1529 Creamery St, White Pine, TN 37890Active
 MLS ID #1344077, Hannah Green, Tennessee Life Real Estate Professionals. East Tennessee Realtors
 - $285,0003 bd1 ba1k sqft3084 Hardy Rd, White Pine, TN 37890For SaleMLS ID #711044, Kenny Taylor, RE/MAX Real Estate Ten Midtown. Lakeway Area AOR
- $259,9003 bd2 ba1.3k sqft7336 Saint Clair Rd, Whitesburg, TN 37891For SaleMLS ID #712556, Pamela Bull, Better Homes and Gardens/TR Realty Partners. Lakeway Area AOR
- $299,9003 bd2 ba1.6k sqft1605 College St, White Pine, TN 37890For SaleMLS ID #711769, Crystal Jacobs, Crystal Jacobs Realty. Lakeway Area AOR
- $275,0003 bd2 ba1.3k sqft724 Lower Quarry Rd, Newport, TN 37821For SaleMLS ID #712539, Michelle Bingham, Century 21 Legacy. Lakeway Area AOR
- $239,9993 bd2 ba1.2k sqft2200 Spout Springs Rd, Morristown, TN 37814For SaleMLS ID #711597, Alohnia Burchett, RE/MAX Real Estate Ten Midtown. Lakeway Area AOR
- $224,5003 bd2 ba1k sqft1820 Peaceful Way, Sevierville, TN 37876ActiveMLS ID #1353005, Talia Williamson, Realty Executives Associates. East Tennessee Realtors
- $275,9003 bd2 ba1.4k sqft328 Antler Rdg, Dandridge, TN 37725For Sale
 MLS ID #3519166, Amber Ferrell. RealTracs MLS as distributed by MLS GRID
 - $264,9003 bd1 ba1k sqft518 Fairfield Dr, Newport, TN 37821For SaleMLS ID #712771, Robert Tucker, Weichert, REALTORS - Tiger Real Estate. Lakeway Area AOR
- $249,9002 bd1 ba1.2k sqft401 White Ave, Morristown, TN 37814ActiveMLS ID #1353358, Charity Grindstaff, Real Broker. East Tennessee Realtors
- $264,9003 bd4 ba1.8k sqft320 Morgan St, Newport, TN 37821For SaleMLS ID #712329, Eva Raines, WEICHERT, REALTORS-TIGER REAL ESTATE. Lakeway Area AOR
