Experience the best in modern living with this exquisite 2022-built home, designed with an open-concept layout that's ideal for both everyday life and entertaining. The bright and airy living room, featuring a gas fireplace and expansive windows, seamlessly connects to a stylish kitchen equipped with elegant cabinetry, a large island, and a walk-in pantry. Enjoy outdoor living on the deck off the dining room, overlooking the backyard adjacent to wildlife pond. The upper level offers convenience and comfort with four bedrooms plus a generous-sized loft and the added bonus of having a laundry room on the upper level! The unfinished lower level is brimming with potential featuring lookout windows perfect for adding bedrooms or a recreation space, along with plumbing prepped for a fourth bathroom. This home also includes access to incredible amenities through its association, such as a clubhouse, a large in-ground pool, a fitness center, and a party room all conveniently located right across the street. Why wait to build when this move-in-ready gem offers it all? Not only is this house over the top awesome, compare it the cost of new construction in the same neighborhood. This home is currently offered for sale for $20K less than it was purchased for 2 years ago.
This is your Black Friday deal of the century!
Schedule a private showing soon!
Closed
$610,000
10130 Harvest Trl, Victoria, MN 55318
4beds
2,685sqft
Single Family Residence
Built in 2022
6,534 Square Feet Lot
$615,500 Zestimate®
$227/sqft
$3,748 Estimated rent
Home value
$615,500
$566,000 - $671,000
$3,748/mo
Zestimate® history
Owner options
List your home for rent
$3,748/mo
Rent Zestimate®
Find your next renter with Zillow Rental Manager. Plus, with online applications, you can quickly screen prospective tenants – for free.
$3,748/mo
Rent Zestimate®
Refinance and save
$3,918/mo
Est. payment
Refinancing to a lower rate could help reduce your monthly payments and save thousands over the life of the loan.
$3,918/mo
Est. payment
Explore your selling options
Work with a Zillow partner agent
Leverage their expertise and Zillow's premium Showcase listings to get your home seen by more buyers.
Get startedList with your own agent
Get your home in front of millions of buyers by listing it on Zillow.
Learn how to do itSell it yourself
Take full control of how buyers see your home on Zillow by listing For Sale by Owner (FSBO).
List your homeWhat's special
Zillow last checked:
Listing updated:
Listed by:
John Wichmann 612-309-4749,
RE/MAX Advantage Plus,
Mallori Schneider 218-730-7216
Bought with:
Barry L Libengood
Coldwell Banker Realty
Source: NorthstarMLS as distributed by MLS GRID,MLS#: 6634165
Facts & features
Interior
Bedrooms & bathrooms
- Bedrooms: 4
- Bathrooms: 3
- Full bathrooms: 1
- 3/4 bathrooms: 1
- 1/2 bathrooms: 1
Bedroom
- Level: Upper
- Area: 224 Square Feet
- Dimensions: 16x14
Bedroom 2
- Level: Upper
- Area: 121 Square Feet
- Dimensions: 11x11
Bedroom 3
- Level: Upper
- Area: 143 Square Feet
- Dimensions: 13x11
Bedroom 4
- Level: Upper
- Area: 143 Square Feet
- Dimensions: 13x11
Deck
- Level: Main
- Area: 144 Square Feet
- Dimensions: 12x12
Dining room
- Level: Main
- Area: 192 Square Feet
- Dimensions: 16x12
Kitchen
- Level: Main
- Area: 224 Square Feet
- Dimensions: 16x14
Laundry
- Level: Upper
- Area: 78 Square Feet
- Dimensions: 13x6
Living room
- Level: Main
- Area: 225 Square Feet
- Dimensions: 15x15
Loft
- Level: Upper
- Area: 280 Square Feet
- Dimensions: 20x14
Mud room
- Level: Main
- Area: 60 Square Feet
- Dimensions: 10x6
Other
- Level: Main
- Area: 42 Square Feet
- Dimensions: 7x6
Heating
- Forced Air, Fireplace(s)
Cooling
- Central Air
Appliances
- Included: Dishwasher, Disposal, Dryer, Exhaust Fan, Gas Water Heater, Microwave, Range, Refrigerator, Stainless Steel Appliance(s), Washer, Water Softener Owned
- Laundry: Upper Level
Features
- Basement: Daylight,Drain Tiled,Egress Window(s),Full,Concrete,Storage Space,Sump Pump,Unfinished
- Number of fireplaces: 1
- Fireplace features: Gas, Living Room
Interior area
- Total structure area: 2,685
- Total interior livable area: 2,685 sqft
- Finished area above ground: 2,685
- Finished area below ground: 0
Property
Parking
- Total spaces: 3
- Parking features: Attached, Asphalt, Garage Door Opener
- Attached garage spaces: 3
- Has uncovered spaces: Yes
Accessibility
- Accessibility features: None
Features
- Levels: Two
- Stories: 2
- Patio & porch: Deck
- Has private pool: Yes
- Pool features: In Ground, Heated, Outdoor Pool, Shared
- Fencing: None
Lot
- Size: 6,534 Square Feet
- Dimensions: 50 x 115 x 65 x 114
- Features: Irregular Lot
Details
- Foundation area: 970
- Parcel number: 655700200
- Zoning description: Residential-Single Family
Construction
Type & style
- Home type: SingleFamily
- Property subtype: Single Family Residence
Materials
- Concrete
- Roof: Age 8 Years or Less
Condition
- New construction: No
- Year built: 2022
Utilities & green energy
- Electric: Circuit Breakers, Power Company: Xcel Energy
- Gas: Natural Gas
- Sewer: City Sewer/Connected
- Water: City Water/Connected
Community & HOA
Community
- Subdivision: Huntersbrook First Add
HOA
- Has HOA: Yes
- Services included: None
- HOA fee: $100 monthly
- HOA name: First Service
- HOA phone: 952-277-2700
Location
- Region: Victoria
Financial & listing details
- Price per square foot: $227/sqft
- Annual tax amount: $7,126
- Date on market: 11/22/2024
- Cumulative days on market: 255 days
Price history
| Date | Event | Price |
|---|---|---|
| 12/31/2024 | Sold | $610,000-0.8%$227/sqft |
Source:  NorthstarMLS as distributed by MLS GRID #6634165 Report a problem NorthstarMLS as distributed by MLS GRID #6634165 Report a problem | ||
| 12/9/2024 | Pending sale | $614,927$229/sqft |
Source: NorthstarMLS as distributed by MLS GRID #6634165 Report a problem | ||
| 11/29/2024 | Listed for sale | $614,927-0.8%$229/sqft |
Source: NorthstarMLS as distributed by MLS GRID #6634165 Report a problem | ||
| 9/23/2024 | Listing removed | $619,900$231/sqft |
Source: NorthstarMLS as distributed by MLS GRID #6501950 Report a problem | ||
| 9/10/2024 | Price change | $619,900-0.8%$231/sqft |
Source: NorthstarMLS as distributed by MLS GRID #6501950 Report a problem | ||
| 7/19/2024 | Price change | $624,900-0.8%$233/sqft |
Source: NorthstarMLS as distributed by MLS GRID #6501950 Report a problem | ||
| 7/3/2024 | Listing removed | -- |
Source: Zillow Rentals Report a problem | ||
| 6/20/2024 | Listed for rent | $3,800$1/sqft |
Source: Zillow Rentals Report a problem | ||
| 6/7/2024 | Price change | $629,900-0.8%$235/sqft |
Source: NorthstarMLS as distributed by MLS GRID #6501950 Report a problem | ||
| 4/9/2024 | Price change | $635,000-2.3%$236/sqft |
Source: NorthstarMLS as distributed by MLS GRID #6501950 Report a problem | ||
| 3/21/2024 | Listed for sale | $649,900$242/sqft |
Source: NorthstarMLS as distributed by MLS GRID #6501950 Report a problem | ||
Public tax history
Tax history is unavailable.
Neighborhood: 55318
Nearby homes
- $595,6004 bd2 ba4k sqft10150 Harvest Trl, Victoria, MN 55318Off Market
- $587,2603 bd3 ba2.4k sqft10080 Harvest Trl, Victoria, MN 55318Sold
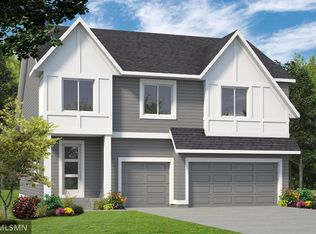
- $599,0003 bd3 ba2k sqft10140 Harvest Trl, Chaska, MN 55318Pending

- $590,0004 bd3 ba2.3k sqft10150 Harvest Trl, Victoria, MN 55386Sold
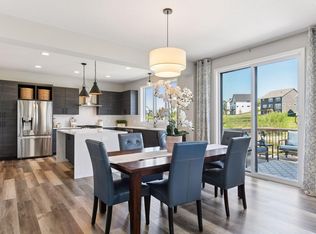
- $590,5003 bd2 ba3.4k sqft10135 Corral Way, Chaska, MN 55318Off Market
- $530,8303 bd3 ba2k sqft10100 Harvest Trl, Victoria, MN 55386Sold
- $693,0005 bd4 ba4.3k sqft10125 Corral Way, Victoria, MN 55386Sold
- $688,4205 bd5 ba-- sqft10051 Corral Way, Victoria, MN 55318Sold
Nearby schools
GreatSchools rating
- 9/10Victoria Elementary SchoolGrades: K-5Distance: 1 mi
- 8/10Chaska Middle School EastGrades: 6-8Distance: 3 mi
- 9/10Chanhassen High SchoolGrades: 9-12Distance: 4.3 mi
Get a cash offer in 3 minutes
Find out how much your home could sell for in as little as 3 minutes with a no-obligation cash offer.
Estimated market value
$615,500
Get a cash offer in 3 minutes
Find out how much your home could sell for in as little as 3 minutes with a no-obligation cash offer.
Estimated market value
$615,500
- Minnesota
- Carver County
- Victoria
- 55318
- 10130 Harvest Trl
Nearby cities
Nearby zip codes
Other Victoria Topics
