Light-Filled Luxury with Water Views – Built by RT Urban in Sought-After Huntersbrook
This stunning home is a modern design mixed with everyday functionality. From the moment you step inside, you’ll be captivated by the abundance of natural light pouring through oversized windows, basking the home in sunlight.
At the heart of the home is a gorgeous kitchen—sleek, spacious, and designed to impress. Featuring clean lines, designer-selected finishes, including an oversized waterfall island, custom cabinets and walk-in pantry, this kitchen is as beautiful as it is purposeful. Whether you're prepping dinner or entertaining guests, it’s a space you’ll love coming back to.
Upstairs, you’ll find four generously sized bedrooms, a loft for added flexibility, and a convenient upper-level laundry room—keeping everything close and easy. The owner’s suite is a true retreat with a large walk-in closet, ambient lighting and spa-like bath.
Step outside to your private deck overlooking tranquil water views—perfect for morning coffee or evening unwinding.
The large unfinished basement offers storage or opportunities to finish! You’ll also love the luxury amenities, including a clubhouse with a large outdoor pool, workout facility, and party room. In addition, a 5 acre community park is slated to go into the neighborhood in 2025 that will be within a short walking distance.
Closed
$590,000
10150 Harvest Trl, Victoria, MN 55386
4beds
2,366sqft
Single Family
Built in 2022
6,534 Square Feet Lot
$-- Zestimate®
$249/sqft
$3,316 Estimated rent
Home value
Not available
Estimated sales range
Not available
$3,316/mo
Zestimate® history
Owner options
List your home for rent
$3,316/mo
Rent Zestimate®
Find your next renter with Zillow Rental Manager. Plus, with online applications, you can quickly screen prospective tenants – for free.
$3,316/mo
Rent Zestimate®
Refinance and save
$3,811/mo
Est. payment
Refinancing to a lower rate could help reduce your monthly payments and save thousands over the life of the loan.
$3,811/mo
Est. payment
Explore your selling options
Work with a Zillow partner agent
Leverage their expertise and Zillow's premium Showcase listings to get your home seen by more buyers.
Get startedList with your own agent
Get your home in front of millions of buyers by listing it on Zillow.
Learn how to do itSell it yourself
Take full control of how buyers see your home on Zillow by listing For Sale by Owner (FSBO).
List your homeWhat's special
Oversized waterfall islandWalk-in pantryTranquil water viewsAbundance of natural lightSpa-like bathOversized windowsCustom cabinets
Zillow last checked:
Listing updated:
Listed by:
Sally B Scrimgeour 952-200-9461,
eXp Realty
Bought with:
Kelly J McClintock
Coldwell Banker Realty
Source: NorthstarMLS as distributed by MLS GRID,MLS#: 6715488
Facts & features
Interior
Bedrooms & bathrooms
- Bedrooms: 4
- Bathrooms: 3
- Full bathrooms: 1
- 3/4 bathrooms: 1
- 1/2 bathrooms: 1
Bedroom
- Level: Upper
- Area: 180 Square Feet
- Dimensions: 15x12
Bedroom 2
- Level: Upper
- Area: 143 Square Feet
- Dimensions: 13x11
Bedroom 3
- Level: Upper
- Area: 100 Square Feet
- Dimensions: 10x10
Bedroom 4
- Level: Upper
- Area: 100 Square Feet
- Dimensions: 10x10
Deck
- Level: Main
- Area: 156 Square Feet
- Dimensions: 13x12
Dining room
- Level: Main
- Area: 140 Square Feet
- Dimensions: 14x10
Family room
- Level: Basement
- Area: 196 Square Feet
- Dimensions: 14x14
Great room
- Level: Main
- Area: 256 Square Feet
- Dimensions: 16x16
Kitchen
- Level: Main
- Area: 196 Square Feet
- Dimensions: 14x14
Loft
- Level: Upper
- Area: 80 Square Feet
- Dimensions: 10x8
Heating
- Forced Air
Cooling
- Central Air
Appliances
- Included: Air-To-Air Exchanger, Dishwasher, Disposal, Dryer, Exhaust Fan, Humidifier, Microwave, Range, Stainless Steel Appliance(s), Washer, Water Softener Owned
- Laundry: Upper Level
Features
- Basement: Daylight,Drain Tiled
- Number of fireplaces: 1
- Fireplace features: Family Room, Gas
Interior area
- Total structure area: 3,423
- Total interior livable area: 2,366 sqft
- Finished area above ground: 2,366
- Finished area below ground: 0
Property
Parking
- Total spaces: 3
- Parking features: Attached, Garage Door Opener, Insulated Garage
- Attached garage spaces: 3
- Has uncovered spaces: Yes
- Details: Garage Dimensions (21x28)
Accessibility
- Accessibility features: None
Features
- Levels: Two
- Stories: 2
- Patio & porch: Deck
- Has private pool: Yes
- Pool features: In Ground, Outdoor Pool, Shared
Lot
- Size: 6,534 Square Feet
- Dimensions: 50 x 114
Details
- Foundation area: 1057
- Parcel number: 655700220
- Zoning description: Residential-Single Family
Construction
Type & style
- Home type: SingleFamily
- Property subtype: Single Family
Materials
- Roof: Age 8 Years or Less
Condition
- New construction: No
- Year built: 2022
Utilities & green energy
- Gas: Natural Gas
- Sewer: City Sewer/Connected
- Water: City Water/Connected
Community & HOA
Community
- Subdivision: Huntersbrook First Add
HOA
- Has HOA: Yes
- Services included: Professional Mgmt, Recreation Facility
- HOA fee: $99 monthly
- HOA name: Sharper Management
- HOA phone: 952-224-4777
Location
- Region: Victoria
Financial & listing details
- Price per square foot: $249/sqft
- Annual tax amount: $6,560
- Date on market: 5/15/2025
- Cumulative days on market: 170 days
Price history
| Date | Event | Price |
|---|---|---|
| 7/2/2025 | Sold | $590,000-1.7%$249/sqft |
Source:  NorthstarMLS as distributed by MLS GRID #6715488 Report a problem NorthstarMLS as distributed by MLS GRID #6715488 Report a problem | ||
| 6/17/2025 | Pending sale | $599,900$254/sqft |
Source: NorthstarMLS as distributed by MLS GRID #6715488 Report a problem | ||
| 5/15/2025 | Listed for sale | $599,900+0.2%$254/sqft |
Source: NorthstarMLS as distributed by MLS GRID #6715488 Report a problem | ||
| 11/30/2022 | Sold | $598,835$253/sqft |
Source: NorthstarMLS as distributed by MLS GRID #6248530 Report a problem | ||
| 9/22/2022 | Pending sale | $598,835$253/sqft |
Source: NorthstarMLS as distributed by MLS GRID #6248530 Report a problem | ||
| 9/16/2022 | Listed for sale | $598,835$253/sqft |
Source: NorthstarMLS as distributed by MLS GRID #6248530 Report a problem | ||
| 9/15/2022 | Pending sale | $598,835-0.7%$253/sqft |
Source: NorthstarMLS as distributed by MLS GRID #6248530 Report a problem | ||
| 8/27/2022 | Price change | $602,835+2%$255/sqft |
Source: NorthstarMLS as distributed by MLS GRID #6248530 Report a problem | ||
| 8/12/2022 | Listed for sale | $590,835$250/sqft |
Source: NorthstarMLS as distributed by MLS GRID #6248530 Report a problem | ||
Public tax history
Tax history is unavailable.
Neighborhood: 55386
Nearby homes
- $599,0003 bd3 ba2k sqft10140 Harvest Trl, Chaska, MN 55318Pending

- $610,0004 bd3 ba2.6k sqft10130 Harvest Trl, Victoria, MN 55318Sold
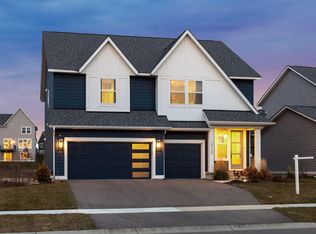
- $601,2004 bd2 ba4k sqft10150 Harvest Trl, Victoria, MN 55318Off Market
- $587,2603 bd3 ba2.4k sqft10080 Harvest Trl, Victoria, MN 55318Sold
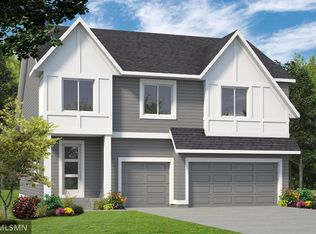
- $587,4003 bd2 ba3.4k sqft10135 Corral Way, Chaska, MN 55318Off Market
- $679,9305 bd4 ba3.4k sqft10145 Corral Way, Victoria, MN 55386Sold
- $688,4205 bd5 ba-- sqft10051 Corral Way, Victoria, MN 55318Sold
- $693,0005 bd4 ba4.3k sqft10125 Corral Way, Victoria, MN 55386Sold
Nearby schools
GreatSchools rating
- 9/10Victoria Elementary SchoolGrades: K-5Distance: 1 mi
- 8/10Chaska Middle School EastGrades: 6-8Distance: 3 mi
- 9/10Chanhassen High SchoolGrades: 9-12Distance: 4.2 mi


Get pre-qualified for a loan
At Zillow Home Loans, we can pre-qualify you in as little as 5 minutes with no impact to your credit score.An equal housing lender. NMLS #10287.
- Minnesota
- Carver County
- Victoria
- 55386
- 10150 Harvest Trl
Nearby cities
Nearby zip codes
Other Victoria Topics
