Welcome to this beautifully designed RT Urban Collection home by Robert Thomas, nestled in the highly sought-after Huntersbrook neighborhood in Victoria. Thoughtfully maintained and tastefully updated, this home shines with fresh, modern finishes and a light, airy feel throughout.
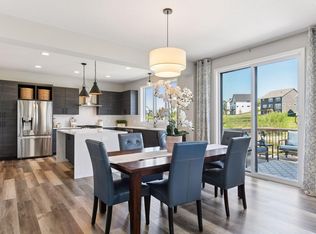
The popular open-concept floor plan features 9-foot ceilings on the main level and is filled with natural light. A stunning floor-to-ceiling gas fireplace anchors the living space, while expansive windows create a bright and inviting atmosphere. The sleek, contemporary kitchen is both functional and stylish—perfect for entertaining and everyday living.
Upstairs, you’ll find three generously sized bedrooms along with a versatile loft space ideal for a home office, study area, or additional lounge. The primary suite offers a private retreat with beautiful finishes and comfortable design.
The unfinished lower level provides excellent potential for future expansion, complete with a roughed-in bathroom—ready to bring your vision to life.
Enjoy all that Huntersbrook has to offer, including access to the community clubhouse and pool, scenic sidewalks, and miles of trails for walking and biking. The upcoming Huntersbrook Park will add even more amenities, including sports courts and outdoor recreation spaces.
This home perfectly blends style, comfort, and community—an exceptional opportunity in one of the area’s most desirable neighborhoods.
Pending
Price cut: $10.9K (6/11)
$599,000
10140 Harvest Trl, Chaska, MN 55318
3beds
2,022sqft
:
Get pre-qualified$3,884/mo
Single Family
Built in 2022
6,534 Square Feet Lot
$-- Zestimate®
$296/sqft
$108/mo HOA
What's special
- 73 days |
- 288 |
- 8 |
Zillow last checked:
Listing updated:
Listed by:
Rebecca A Scadden 612-298-9450,
Edina Realty, Inc.
Source: NorthstarMLS as distributed by MLS GRID,MLS#: 7080714
Facts & features
Interior
Bedrooms & bathrooms
- Bedrooms: 3
- Bathrooms: 3
- Full bathrooms: 3
Bedroom
- Level: Upper
- Area: 143 Square Feet
- Dimensions: 13x11
Bedroom 2
- Level: Upper
- Area: 132 Square Feet
- Dimensions: 12x11
Bedroom 3
- Level: Upper
- Area: 121 Square Feet
- Dimensions: 11x11
Deck
- Level: Main
- Area: 120 Square Feet
- Dimensions: 12x10
Dining room
- Level: Main
- Area: 154 Square Feet
- Dimensions: 14x11
Kitchen
- Level: Main
- Area: 198 Square Feet
- Dimensions: 18x11
Laundry
- Level: Upper
- Area: 56 Square Feet
- Dimensions: 8x7
Living room
- Level: Main
- Area: 266 Square Feet
- Dimensions: 19x14
Loft
- Level: Upper
- Area: 72 Square Feet
- Dimensions: 9x8
Mud room
- Level: Main
- Area: 80 Square Feet
- Dimensions: 10x8
Heating
- Forced Air
Cooling
- Central Air
Appliances
- Included: Air-To-Air Exchanger, Dishwasher, Disposal, Dryer, Exhaust Fan, Gas Water Heater, Water Filtration System, Microwave, Range, Refrigerator, Stainless Steel Appliance(s), Washer, Water Softener Owned
- Laundry: Laundry Room, Sink, Upper Level
Features
- Basement: Daylight,Full,Storage Space,Sump Basket,Unfinished
- Number of fireplaces: 1
- Fireplace features: Gas, Living Room
Interior area
- Total structure area: 2,995
- Total interior livable area: 2,022 sqft
- Finished area above ground: 2,022
- Finished area below ground: 0
Video & virtual tour
Property
Parking
- Total spaces: 2
- Parking features: Attached, Asphalt, Garage Door Opener, Insulated Garage
- Attached garage spaces: 2
- Has uncovered spaces: Yes
- Details: Garage Dimensions (24x20)
Accessibility
- Accessibility features: None
Features
- Levels: Two
- Stories: 2
- Patio & porch: Front Porch
- Has private pool: Yes
- Pool features: Outdoor Pool, Shared
- Fencing: Wood
Lot
- Size: 6,534 Square Feet
- Dimensions: 110 x 56
- Features: Tree Coverage - Light
Details
- Foundation area: 973
- Parcel number: 655700210
- Zoning description: Residential-Single Family
Construction
Type & style
- Home type: SingleFamily
- Property subtype: Single Family
Materials
- Concrete, Frame
- Roof: Age 8 Years or Less,Asphalt
Condition
- New construction: No
- Year built: 2022
Utilities & green energy
- Electric: Circuit Breakers
- Gas: Natural Gas
- Sewer: City Sewer - In Street
- Water: City Water - In Street
Community & HOA
Community
- Subdivision: Huntersbrook First Add
HOA
- Has HOA: Yes
- Services included: Professional Mgmt, Shared Amenities
- HOA fee: $108 monthly
- HOA name: Sharper
- HOA phone: 952-224-4777
Location
- Region: Chaska
Financial & listing details
- Price per square foot: $296/sqft
- Annual tax amount: $6,458
- Date on market: 5/26/2026
- Cumulative days on market: 70 days
- Road surface type: Paved
Estimated market value
Not available
Estimated sales range
Not available
Not available
Price history
| Date | Event | Price |
|---|---|---|
| 7/18/2026 | Pending sale | $599,000$296/sqft |
Source:  NorthstarMLS as distributed by MLS GRID #7080714 Report a problem NorthstarMLS as distributed by MLS GRID #7080714 Report a problem | ||
| 6/11/2026 | Price change | $599,000-1.8%$296/sqft |
Source: NorthstarMLS as distributed by MLS GRID #7080714 Report a problem | ||
| 5/29/2026 | Listed for sale | $609,900$302/sqft |
Source: NorthstarMLS as distributed by MLS GRID #7080714 Report a problem | ||
Public tax history
Tax history is unavailable.
Monthly payment
Est. payment
Payment breakdown
Explore the cost of this home by adjusting the details. Changes won't be saved.Climate risks
Neighborhood: 55318
Nearby schools
GreatSchools rating
- 9/10Victoria Elementary SchoolGrades: K-5Distance: 1 mi
- 8/10Chaska Middle School EastGrades: 6-8Distance: 3 mi
- 9/10Chanhassen High SchoolGrades: 9-12Distance: 4.3 mi
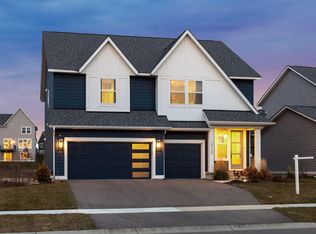
- $590,0004 bd3 ba2.3k sqft10150 Harvest Trl, Victoria, MN 55386Sold
- $610,0004 bd3 ba2.6k sqft10130 Harvest Trl, Victoria, MN 55318Sold
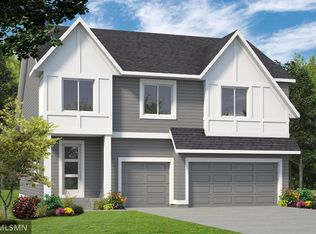
- $601,2004 bd2 ba4k sqft10150 Harvest Trl, Victoria, MN 55318Off Market
- $587,2603 bd3 ba2.4k sqft10080 Harvest Trl, Victoria, MN 55318Sold
- $583,9003 bd2 ba3.4k sqft10135 Corral Way, Chaska, MN 55318Off Market
- $688,4205 bd5 ba-- sqft10051 Corral Way, Victoria, MN 55318Sold
- $679,9305 bd4 ba3.4k sqft10145 Corral Way, Victoria, MN 55386Sold
- $693,0005 bd4 ba4.3k sqft10125 Corral Way, Victoria, MN 55386Sold
A local agent can set up tours, give advice and negotiate with sellers.
Similar homes
- $599,9903 bd2 ba1.8k sqft1712 Oak Creek Pass, Chaska, MN 55318For Sale

 MLS ID #7088088, Kelly Krebsbach, D.R. Horton, Inc.. NorthstarMLS as distributed by MLS GRID
 - $632,0004 bd3 ba2.5k sqft9597 Timber Ter, Victoria, MN 55386For Sale
 MLS ID #7097635, Venkata Kishore Goli, Real Broker, LLC. NorthstarMLS as distributed by MLS GRID
 - $635,0003 bd3 ba2.3k sqft4886 Obsidian Way, Victoria, MN 55386For Sale
 MLS ID #7081089, Adegboyega Oyedokun, RE/MAX Advantage Plus. NorthstarMLS as distributed by MLS GRID
 - $599,9904 bd3 ba2.7k sqft3729 Brookside Dr, Chaska, MN 55318New Construction
 NorthstarMLS as distributed by MLS GRID
 - $425,0004 bd4 ba2.6k sqft3062 Walden Dr, Chaska, MN 55318For SaleMLS ID #7110771, Bethany Nelson, Keller Williams Premier Realty Lake Minnetonka. NorthstarMLS as distributed by MLS GRID
- $639,9904 bd3 ba2.7k sqft3752 Brookside Dr, Chaska, MN 55318New ConstructionNorthstarMLS as distributed by MLS GRID
- $659,9004 bd3 ba2.6k sqft105 Maple Ter, Waconia, MN 55387For SaleMLS ID #7070517, Catherine A Seck, Edina Realty, Inc.. NorthstarMLS as distributed by MLS GRID
- $712,6954 bd4 ba2.9k sqft4170 Narrows Canyon Trl, Chaska, MN 55318New ConstructionNorthstarMLS as distributed by MLS GRID
- $479,9003 bd3 ba2k sqft1515 Raymond Dr, Waconia, MN 55387For SaleMLS ID #7120673, Butcher Real Estate Team, Edina Realty, Inc.. NorthstarMLS as distributed by MLS GRID
- from $882,4294 bd3 ba1.9k sqftCascade Plan, Huntersbrook, Chaska, MN 55318New ConstructionStonegate Builders
- $588,7584 bd3 ba2.7k sqft1919 Ravine Rd, Carver, MN 55315New ConstructionNorthstarMLS as distributed by MLS GRID
- $542,3784 bd3 ba2.3k sqft1905 Arbor Ln, Carver, MN 55315New ConstructionMLS ID #7084662, Lennar Minnesota, Lennar Sales Corp. NorthstarMLS as distributed by MLS GRID
- $616,4154 bd3 ba2.6k sqft1923 Ravine Rd, Carver, MN 55315New ConstructionNorthstarMLS as distributed by MLS GRID
- $553,0454 bd3 ba2.2k sqft1925 Ravine Rd, Carver, MN 55315New ConstructionNorthstarMLS as distributed by MLS GRID
- $574,9003 bd3 ba2.6k sqft126 Maple Ter, Waconia, MN 55387For SaleMLS ID #7106868, Mitchell Scrimgeour, eXp Realty. NorthstarMLS as distributed by MLS GRID
- from $396,9903 bd3 ba1.6k sqftBayfield Plan, Birchwood, Victoria, MN 55318New ConstructionM/I Homes
- from $379,9903 bd3 ba1.7k sqftHayward Plan, Birchwood, Victoria, MN 55318New ConstructionM/I Homes
- $625,3104 bd3 ba2.7k sqft1922 Fulton Rd, Carver, MN 55315New ConstructionNorthstarMLS as distributed by MLS GRID
- $594,4654 bd3 ba2.6k sqft3746 Holbrook Dr, Waconia, MN 55387New ConstructionMLS ID #7114297, Kurtis Host, Pulte Homes Of Minnesota, LLC. NorthstarMLS as distributed by MLS GRID
- $547,6924 bd3 ba2.2k sqft1921 Ravine Rd, Carver, MN 55315New ConstructionNorthstarMLS as distributed by MLS GRID
