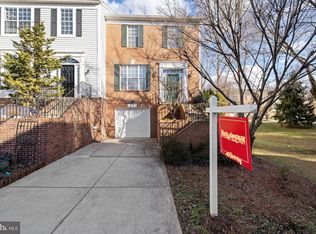
Welcome to this charming brick end-unit townhome, ideally situated in the sought-after Decoverly community! Just a short walk from the shopping, dining, and entertainment options at Downtown Crown, Washingtonian Center, and Rio Lakefront, this home offers both convenience and a vibrant lifestyle. The 2-car garage is equipped with a secured storage area and the oversized driveway offers ample space for multiple vehicles. Meticulously maintained, this property features an open floor plan with soaring ceilings and bright, spacious rooms that radiate warmth and comfort. The entry foyer boasts two coat closets and provides access to both the main living area and the finished walkout lower level. On the main level, you’ll find a welcoming living room, a generously sized dining room, and a table-space kitchen with sliding glass doors leading to a private deck—perfect for outdoor dining or entertaining. This level also includes a powder room and a convenient laundry room. Upstairs, the home offers three well-appointed bedrooms and two full baths, including a serene primary suite complete with its own private loft—a perfect retreat after a long day. The finished lower level is a cozy haven, featuring a gas fireplace and walkout access to the treed backyard, making it an ideal space for relaxation or entertaining. While the property has not been recently updated, its exceptional condition reflects years of dedicated care and maintenance. Residents of this community also enjoy access to a refreshing community pool, further enhancing the lifestyle experience. Discover the perfect blend of elegance, comfort, and convenience in this inviting townhome. Don't miss the opportunity to call this exceptional property your home!
Sold for $732,000
Street View
$732,000
10133 Sterling Ter, Rockville, MD 20850
3beds
2,320sqft
Townhouse
Built in 1992
2,788 Square Feet Lot
$737,800 Zestimate®
$316/sqft
$3,567 Estimated rent
Home value
$737,800
$671,000 - $804,000
$3,567/mo
Zestimate® history
Owner options
List your home for rent
$3,567/mo
Rent Zestimate®
Find your next renter with Zillow Rental Manager. Plus, with online applications, you can quickly screen prospective tenants – for free.
$3,567/mo
Rent Zestimate®
Refinance and save
$4,603/mo
Est. payment
Refinancing to a lower rate could help reduce your monthly payments and save thousands over the life of the loan.
$4,603/mo
Est. payment
Explore your selling options
Work with a Zillow partner agent
Leverage their expertise and Zillow's premium Showcase listings to get your home seen by more buyers.
Get startedList with your own agent
Get your home in front of millions of buyers by listing it on Zillow.
Learn how to do itSell it yourself
Take full control of how buyers see your home on Zillow by listing For Sale by Owner (FSBO).
List your homeWhat's special
Gas fireplacePrivate loftTreed backyardCozy havenBrick end-unit townhomePrivate deckSoaring ceilings
Zillow last checked:
Listing updated:
Listed by:
Johnice Comer 240-876-3799,
Compass,
Co-Listing Agent: Elaine Kelly 202-352-7704,
Compass
Bought with:
Ronnie Oh Lee
NewStar 1st Realty, LLC
Source: Bright MLS,MLS#: MDMC2183310
Facts & features
Interior
Bedrooms & bathrooms
- Bedrooms: 3
- Bathrooms: 4
- Full bathrooms: 2
- 1/2 bathrooms: 2
- Main level bathrooms: 1
Rooms
- Room types: Living Room, Dining Room, Kitchen, Family Room, Laundry, Loft, Half Bath
Dining room
- Level: Main
Family room
- Level: Lower
Half bath
- Level: Main
Kitchen
- Level: Main
Laundry
- Level: Main
Living room
- Level: Main
Loft
- Level: Upper
Heating
- Forced Air, Natural Gas
Cooling
- Central Air, Electric
Appliances
- Included: Dishwasher, Dryer, Microwave, Refrigerator, Washer, Oven/Range - Electric, Gas Water Heater
- Laundry: Main Level, Laundry Room
Features
- Crown Molding, Floor Plan - Traditional, Eat-in Kitchen, Dining Area, Kitchen - Table Space, Walk-In Closet(s), Recessed Lighting, Dry Wall
- Flooring: Carpet, Ceramic Tile, Hardwood, Wood
- Windows: Window Treatments
- Basement: Finished,Walk-Out Access
- Number of fireplaces: 1
Interior area
- Total structure area: 2,865
- Total interior livable area: 2,320 sqft
- Finished area above ground: 1,920
- Finished area below ground: 400
Property
Parking
- Total spaces: 4
- Parking features: Garage Faces Front, Asphalt, Attached, Driveway
- Attached garage spaces: 2
- Uncovered spaces: 2
Accessibility
- Accessibility features: None
Features
- Levels: Four
- Stories: 4
- Patio & porch: Deck, Porch, Patio
- Exterior features: Sidewalks, Street Lights
- Pool features: Community
- Has view: Yes
- View description: Street
Lot
- Size: 2,788 Square Feet
- Features: Corner Lot/Unit
Details
- Additional structures: Above Grade, Below Grade
- Parcel number: 160902877360
- Zoning: R60
- Special conditions: Standard
Construction
Type & style
- Home type: Townhouse
- Architectural style: Traditional
- Property subtype: Townhouse
Materials
- Brick
- Foundation: Other
- Roof: Shingle
Condition
- Very Good
- New construction: No
- Year built: 1992
Utilities & green energy
- Sewer: Public Sewer
- Water: Public
- Utilities for property: Cable
Community & HOA
Community
- Subdivision: Decoverly Adventure
HOA
- Has HOA: Yes
- Services included: Management, Snow Removal, Trash, Pool(s)
- HOA fee: $150 monthly
- HOA name: DECOVERLY
Location
- Region: Rockville
Financial & listing details
- Price per square foot: $316/sqft
- Tax assessed value: $590,200
- Annual tax amount: $7,064
- Date on market: 6/27/2025
- Listing agreement: Exclusive Right To Sell
- Inclusions: Tv / Surround Sound Conveys
- Ownership: Fee Simple
Price history
| Date | Event | Price |
|---|---|---|
| 9/2/2025 | Sold | $732,000-2.4%$316/sqft |
Source:  Bright MLS #MDMC2183310 Report a problem Bright MLS #MDMC2183310 Report a problem | ||
| 7/30/2025 | Pending sale | $750,000$323/sqft |
Source: Bright MLS #MDMC2183310 Report a problem | ||
| 7/11/2025 | Listed for sale | $750,000+167.9%$323/sqft |
Source: Bright MLS #MDMC2183310 Report a problem | ||
| 11/22/1999 | Sold | $280,000$121/sqft |
Source: Public Record Report a problem | ||
Public tax history
| Year | Property taxes | Tax assessment |
|---|---|---|
| 2025 | $6,564 -1.8% | $590,200 +1.6% |
| 2024 | $6,685 +1.6% | $580,700 +1.7% |
| 2023 | $6,581 +4.5% | $571,200 +0.1% |
| 2022 | $6,299 +0.2% | $570,800 +0.1% |
| 2021 | $6,289 +0% | $570,400 +0.1% |
| 2020 | $6,288 +10.4% | $570,000 |
| 2019 | $5,696 -0.2% | $570,000 +10.4% |
| 2018 | $5,706 +2.4% | $516,533 +5.5% |
| 2017 | $5,570 +14.1% | $489,800 +4.6% |
| 2016 | $4,883 | $468,167 +4.8% |
| 2015 | $4,883 | $446,533 +5.1% |
| 2014 | $4,883 | $424,900 |
| 2013 | -- | $424,900 |
| 2012 | -- | $424,900 -7.5% |
| 2011 | -- | $459,590 |
| 2010 | -- | $459,590 |
| 2009 | -- | $459,590 -21.3% |
| 2008 | -- | $584,010 +11.4% |
| 2007 | -- | $524,120 +12.9% |
| 2006 | -- | $464,230 +14.8% |
| 2005 | -- | $404,340 +11.1% |
| 2004 | -- | $363,880 |
| 2003 | -- | $363,880 +28.6% |
| 2002 | -- | $282,960 |
| 2001 | -- | $282,960 |
Find assessor info on the county website
Neighborhood: 20850
Nearby homes
- $763,0003 bd4 ba2.5k sqft10135 Sterling Ter, Rockville, MD 20850Off Market
- $738,9004 bd4 ba1.8k sqft10137 Sterling Ter, Rockville, MD 20850Off Market

- $758,6003 bd4 ba2.2k sqft10139 Sterling Ter, Rockville, MD 20850Off Market

- $670,8003 bd3 ba2.7k sqft23 Vanderbilt Ct, Rockville, MD 20850Off Market
- $707,9003 bd3 ba1.8k sqft10141 Sterling Ter, Rockville, MD 20850Off Market
- $700,0003 bd4 ba2.2k sqft19 Vanderbilt Ct, Rockville, MD 20850Sold
- $643,300-- bd2 ba1.8k sqft17 Vanderbilt Ct, Rockville, MD 20850Off Market
- $637,4003 bd2 ba2.2k sqft25 Vanderbilt Ct, Rockville, MD 20850Off Market
Nearby schools
GreatSchools rating
- 5/10Rosemont Elementary SchoolGrades: PK-5Distance: 1.7 mi
- 2/10Forest Oak Middle SchoolGrades: 6-8Distance: 3.5 mi
- 3/10Gaithersburg High SchoolGrades: 9-12Distance: 2 mi
Schools provided by the listing agent
- District: Montgomery County Public Schools
Source: Bright MLS. This data may not be complete. We recommend contacting the local school district to confirm school assignments for this home.
Get a cash offer in 3 minutes
Find out how much your home could sell for in as little as 3 minutes with a no-obligation cash offer.
Estimated market value
$737,800
Get a cash offer in 3 minutes
Find out how much your home could sell for in as little as 3 minutes with a no-obligation cash offer.
Estimated market value
$737,800
- Maryland
- Montgomery County
- Rockville
- 20850
- 10133 Sterling Ter
Nearby cities
Nearby neighborhoods
Nearby zip codes
Other Rockville Topics
