Updated, spacious end unit, garage townhome in pristine condition and backing to woods. Move right in to this brick front charming home! Priceless side windows bring in tons of natural light. Enter the front door to a wonderful sightline to the back yard and trees beyond, with views of the outdoors from every vantage point. Enjoy gleaming hardwoods floors on main and upper levels. The front Kitchen is updated with upscale Yorktowne cabinetry, designer backsplash, gleaming hardwoods, a new dishwasher(2024) and recently replaced appliances. The seller added an additional countertop and cabinets offering valuable extra space! The powder room has a new vanity (2022) and timeless updates. The living room and dining room are wide, well proportioned and light filled, offering many options for furniture placement and plenty of room for family and friends. The upper level has a primary bedroom suite with cathedral ceilings, a lovely view of the trees in the back, upscale finishes and a huge walk-in closet. The primary bathroom offers a separate soaking tub, separate shower with a new frameless glass door and updated vanity. Two more bedrooms, an updated hall bathroom and a sweet landing area with high ceilings, complete this space. The walkout lower level is a dream with NEW luxury vinyl tile, bright, light living space, a third FULL BATHROOM and access to the back patio and yard and front garage. Enjoy tons of storage with two storage closets, a laundry room and an HVAC room. Rest easy with a new roof (2020). This truly lovely home is located in a friendly, well kept community in a QUIET, natural setting with plenty of open spaces, a community pool, tennis courts and even a dog park. At the same time, it is an easy walk to the shopping, dining and entertainment including Crown and Rio, close to all major thoroughfares and in the proposed zone for the NEW Crown High School.
Sold for $700,000
$700,000
19 Vanderbilt Ct, Rockville, MD 20850
3beds
2,244sqft
Townhouse
Built in 1992
2,700 Square Feet Lot
$705,600 Zestimate®
$312/sqft
$3,557 Estimated rent
Home value
$705,600
$642,000 - $769,000
$3,557/mo
Zestimate® history
Owner options
List your home for rent
$3,557/mo
Rent Zestimate®
Find your next renter with Zillow Rental Manager. Plus, with online applications, you can quickly screen prospective tenants – for free.
$3,557/mo
Rent Zestimate®
Refinance and save
$4,426/mo
Est. payment
Refinancing to a lower rate could help reduce your monthly payments and save thousands over the life of the loan.
$4,426/mo
Est. payment
Explore your selling options
Work with a Zillow partner agent
Leverage their expertise and Zillow's premium Showcase listings to get your home seen by more buyers.
Get startedList with your own agent
Get your home in front of millions of buyers by listing it on Zillow.
Learn how to do itSell it yourself
Take full control of how buyers see your home on Zillow by listing For Sale by Owner (FSBO).
List your homeWhat's special
Zillow last checked:
Listing updated:
Listed by:
Karen Friedman 301-213-6327,
Long & Foster Real Estate, Inc.
Bought with:
Gus Scilaris, 530332
Coldwell Banker Realty
Source: Bright MLS,MLS#: MDMC2182020
Facts & features
Interior
Bedrooms & bathrooms
- Bedrooms: 3
- Bathrooms: 4
- Full bathrooms: 3
- 1/2 bathrooms: 1
- Main level bathrooms: 1
Rooms
- Room types: Living Room, Dining Room, Primary Bedroom, Bedroom 2, Bedroom 3, Kitchen, Foyer, Other, Recreation Room, Storage Room, Bathroom 2, Bathroom 3, Primary Bathroom, Half Bath
Primary bedroom
- Features: Walk-In Closet(s), Cathedral/Vaulted Ceiling, Flooring - HardWood, Recessed Lighting, Window Treatments
- Level: Upper
Bedroom 2
- Level: Upper
Bedroom 3
- Level: Upper
Primary bathroom
- Features: Soaking Tub, Bathroom - Tub Shower, Countertop(s) - Quartz, Double Sink, Flooring - Ceramic Tile, Window Treatments
- Level: Upper
Bathroom 2
- Level: Upper
Bathroom 3
- Level: Lower
Dining room
- Level: Main
Foyer
- Features: Flooring - HardWood
- Level: Main
Half bath
- Level: Main
Kitchen
- Features: Flooring - Solid Hardwood, Window Treatments, Pantry, Eat-in Kitchen, Kitchen - Gas Cooking, Recessed Lighting
- Level: Main
Living room
- Features: Fireplace - Gas, Flooring - HardWood, Recessed Lighting, Window Treatments
- Level: Main
Other
- Features: Cathedral/Vaulted Ceiling
- Level: Upper
Recreation room
- Features: Basement - Finished, Bathroom - Walk-In Shower, Soaking Tub, Flooring - Luxury Vinyl Tile
- Level: Lower
Storage room
- Level: Lower
Heating
- Forced Air, Natural Gas
Cooling
- Central Air, Electric
Appliances
- Included: Microwave, Dishwasher, Disposal, Dryer, Exhaust Fan, Refrigerator, Washer, Oven/Range - Gas, Six Burner Stove, Electric Water Heater
- Laundry: In Basement
Features
- Attic, Soaking Tub, Ceiling Fan(s), Dining Area, Open Floorplan, Kitchen - Table Space, Pantry, Primary Bath(s), Walk-In Closet(s)
- Flooring: Wood
- Doors: French Doors
- Windows: Window Treatments
- Basement: Full,Garage Access,Finished,Exterior Entry,Interior Entry,Rear Entrance
- Number of fireplaces: 1
Interior area
- Total structure area: 2,766
- Total interior livable area: 2,244 sqft
- Finished area above ground: 1,844
- Finished area below ground: 400
Property
Parking
- Total spaces: 1
- Parking features: Garage Faces Front, Garage Door Opener, Basement, Concrete, Paved, Unassigned, Attached, Parking Lot
- Attached garage spaces: 1
- Has uncovered spaces: Yes
Accessibility
- Accessibility features: None
Features
- Levels: Three
- Stories: 3
- Pool features: Community
- Has view: Yes
- View description: Garden, Trees/Woods
Lot
- Size: 2,700 Square Feet
- Features: Backs to Trees
Details
- Additional structures: Above Grade, Below Grade
- Parcel number: 160902972115
- Zoning: R60
- Special conditions: Standard
Construction
Type & style
- Home type: Townhouse
- Architectural style: Colonial
- Property subtype: Townhouse
Materials
- Frame
- Foundation: Slab
Condition
- Excellent
- New construction: No
- Year built: 1992
Utilities & green energy
- Sewer: Public Sewer
- Water: Public
Community & HOA
Community
- Subdivision: Decoverly Adventure
HOA
- Has HOA: Yes
- Amenities included: Pool, Tennis Court(s), Dog Park, Common Grounds, Tot Lots/Playground
- Services included: Pool(s), Common Area Maintenance, Lawn Care Front, Lawn Care Side
- HOA fee: $141 monthly
Location
- Region: Rockville
Financial & listing details
- Price per square foot: $312/sqft
- Tax assessed value: $540,667
- Annual tax amount: $6,293
- Date on market: 6/4/2025
- Listing agreement: Exclusive Agency
- Ownership: Fee Simple
Price history
| Date | Event | Price |
|---|---|---|
| 9/5/2025 | Sold | $700,000+0.7%$312/sqft |
Source:  Bright MLS #MDMC2182020 Report a problem Bright MLS #MDMC2182020 Report a problem | ||
| 8/28/2025 | Pending sale | $695,000$310/sqft |
Source: Bright MLS #MDMC2182020 Report a problem | ||
| 7/16/2025 | Contingent | $695,000$310/sqft |
Source: Bright MLS #MDMC2182020 Report a problem | ||
| 7/8/2025 | Price change | $695,000-6.7%$310/sqft |
Source: Bright MLS #MDMC2182020 Report a problem | ||
| 6/10/2025 | Price change | $745,000-5.7%$332/sqft |
Source: Bright MLS #MDMC2182020 Report a problem | ||
| 6/5/2025 | Listed for sale | $790,000$352/sqft |
Source: Bright MLS #MDMC2182020 Report a problem | ||
Public tax history
| Year | Property taxes | Tax assessment |
|---|---|---|
| 2025 | $6,685 +13% | $540,667 +5.2% |
| 2024 | $5,914 +5.4% | $513,733 +5.5% |
| 2023 | $5,609 +4.5% | $486,800 +0.1% |
| 2022 | $5,366 +0.2% | $486,300 +0.1% |
| 2021 | $5,356 +0% | $485,800 +0.1% |
| 2020 | $5,354 +7.1% | $485,300 |
| 2019 | $5,000 -0.2% | $485,300 +7% |
| 2018 | $5,009 +0.6% | $453,433 +3.6% |
| 2017 | $4,981 +14.9% | $437,500 +5.1% |
| 2016 | $4,335 | $416,467 +5.3% |
| 2015 | $4,335 | $395,433 +5.6% |
| 2014 | $4,335 | $374,400 |
| 2013 | -- | $374,400 |
| 2012 | -- | $374,400 -8.2% |
| 2011 | -- | $407,860 |
| 2010 | -- | $407,860 |
| 2009 | -- | $407,860 -20.3% |
| 2008 | -- | $511,990 +13% |
| 2007 | -- | $453,240 +14.9% |
| 2006 | -- | $394,490 +17.5% |
| 2005 | -- | $335,740 +14.3% |
| 2004 | -- | $293,726 |
| 2003 | -- | $293,726 +40.1% |
| 2002 | -- | $209,700 |
| 2001 | -- | $209,700 |
Find assessor info on the county website
Neighborhood: 20850
Nearby homes
- $643,300-- bd2 ba1.8k sqft17 Vanderbilt Ct, Rockville, MD 20850Off Market
- $677,4003 bd4 ba2.2k sqft15 Vanderbilt Ct, Rockville, MD 20850Off Market

- $677,3003 bd3 ba2.3k sqft13 Vanderbilt Ct, Rockville, MD 20850Off Market

- $670,8003 bd3 ba2.7k sqft23 Vanderbilt Ct, Rockville, MD 20850Off Market
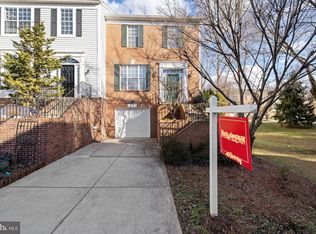
- $637,4003 bd2 ba2.2k sqft25 Vanderbilt Ct, Rockville, MD 20850Off Market
- $676,7003 bd3 ba1.8k sqft11 Vanderbilt Ct, Rockville, MD 20850Off Market
- $732,0003 bd4 ba2.3k sqft10133 Sterling Ter, Rockville, MD 20850Sold
- $683,4003 bd4 ba2.4k sqft27 Vanderbilt Ct, Rockville, MD 20850Off Market
Nearby schools
GreatSchools rating
- 5/10Rosemont Elementary SchoolGrades: PK-5Distance: 1.7 mi
- 2/10Forest Oak Middle SchoolGrades: 6-8Distance: 3.4 mi
- 3/10Gaithersburg High SchoolGrades: 9-12Distance: 2 mi
Schools provided by the listing agent
- District: Montgomery County Public Schools
Source: Bright MLS. This data may not be complete. We recommend contacting the local school district to confirm school assignments for this home.
Get a cash offer in 3 minutes
Find out how much your home could sell for in as little as 3 minutes with a no-obligation cash offer.
Estimated market value
$705,600
Get a cash offer in 3 minutes
Find out how much your home could sell for in as little as 3 minutes with a no-obligation cash offer.
Estimated market value
$705,600
- Maryland
- Montgomery County
- Rockville
- 20850
- 19 Vanderbilt Ct
Nearby cities
Nearby neighborhoods
Nearby zip codes
Other Rockville Topics
