HEATED SALTWATER POOL + FOUNTAIN + 2023 ROOF + 6-MONTH-OLD A/C + NEW FLOORING + REMODELED BATHROOMS + CORNER LOT! Welcome to 10134 Algren Place, an impressive 4-BEDROOM, 2-BATHROOM, 2-CAR GARAGE POOL HOME situated on a spacious CORNER LOT in the desirable waterfront community of SOUTH GULF COVE! Located on the beautiful Cape Haze Peninsula, this thoughtfully updated residence combines modern elegance, exceptional functionality, and an inviting tropical retreat designed for enjoying the very best of Southwest Florida living. From the moment you arrive, the home's attractive exterior, OVERSIZED DRIVEWAY, and welcoming SCREENED FRONT ENTRY create a wonderful first impression. Step inside to discover a beautifully maintained interior featuring FRESH PAINT, NEW FLOORING, and a desirable SPLIT-BEDROOM FLOOR PLAN that provides both comfort and privacy. The spacious main living areas offer an effortless flow between the living room, dining area, and kitchen, creating an ideal atmosphere for everyday living and entertaining. At the heart of the home, the UPDATED KITCHEN showcases GRANITE COUNTERTOPS, SOLID WOOD CABINETRY, STAINLESS STEEL APPLIANCES, a stylish TILE BACKSPLASH, and a generously sized CENTER ISLAND WITH BREAKFAST BAR SEATING. A WALK-IN PANTRY provides exceptional storage, completing this beautifully appointed culinary space. Privately positioned toward the rear of the residence, the expansive PRIMARY SUITE offers a peaceful escape with views overlooking the backyard and pool area. The REMODELED EN SUITE BATHROOM features DUAL VANITIES, a WALK-IN SHOWER, a PRIVATE WATER CLOSET, and an OVERSIZED WALK-IN CLOSET. Three additional guest bedrooms provide flexibility for visitors, a home office, or additional recreational space, while the beautifully REMODELED GUEST BATHROOM adds another touch of modern sophistication. Step outside and discover your very own PRIVATE TROPICAL OASIS! The SCREENED LANAI opens to an expansive outdoor living area featuring a HEATED SALTWATER POOL WITH FOUNTAIN, creating the perfect backdrop for relaxing afternoons, outdoor dining, and memorable gatherings. The EXTENDED COVERED PATIO offers plenty of shaded space to unwind, while the RECENTLY RESEALED LANAI PAVERS enhance the beauty of this inviting outdoor retreat. Additional highlights include a 2023 ROOF, A/C SYSTEM JUST 6 MONTHS OLD, PARTIALLY FENCED YARD, IRRIGATION SYSTEM, OUTDOOR STORAGE SHED, GARAGE WITH PAINTED FLOORING, and an RV ELECTRICAL OUTLET. Nestled within SOUTH GULF COVE, a sought-after boating community known for its extensive canal system and proximity to the Gulf Coast, residents enjoy convenient access to boating, fishing, golf courses, shopping, dining, and the beautiful beaches of Boca Grande and Englewood. Offering an exceptional combination of RECENT UPGRADES, SPACIOUS INTERIORS, and RESORT-STYLE OUTDOOR LIVING, this remarkable home is ready to welcome you to your own slice of Southwest Florida paradise. EXPERIENCE THE LIFESTYLE YOU'VE BEEN DREAMING OF!
For sale
Price cut: $10K (11/10)
$415,000
10134 ALGREN PLACE, PORT CHARLOTTE, FL 33981
4beds
1,846sqft
Single Family Residence
Built in 2016
10,490 Square Feet Lot
$407,000 Zestimate®
$225/sqft
$-- HOA
What's special
Partially fenced yardRv electrical outletSpacious interiorsScreened lanaiRecently resealed lanai paversFresh paintThree additional guest bedrooms
- 35 days
- 423
- 48
Likely to sell faster than
Zillow last checked:
Listing updated:
Listed by:
Christopher Grant 941-205-8481,
GRANT TEAM REAL ESTATE, LLC 941-205-8481
Source: Stellar MLS,MLS#: C7531872 Originating MLS: Port Charlotte
Facts & features
Interior
Bedrooms & bathrooms
- Bedrooms: 4
- Bathrooms: 2
- Full bathrooms: 2
Primary bedroom
- Features: Ceiling Fan(s), En Suite Bathroom, Walk-In Closet(s)
- Level: First
- Area: 180 Square Feet
- Dimensions: 12x15
Bedroom 2
- Features: Ceiling Fan(s), Built-in Closet
- Level: First
- Area: 144 Square Feet
- Dimensions: 12x12
Bedroom 3
- Features: Ceiling Fan(s), Built-in Closet
- Level: First
- Area: 121 Square Feet
- Dimensions: 11x11
Bedroom 4
- Features: Ceiling Fan(s), Built-in Closet
- Level: First
- Area: 121 Square Feet
- Dimensions: 11x11
Primary bathroom
- Features: Dual Sinks, Garden Bath, Multiple Shower Heads, Rain Shower Head, Single Vanity, Stone Counters, Water Closet/Priv Toilet, Linen Closet
- Level: First
- Area: 132 Square Feet
- Dimensions: 12x11
Bathroom 2
- Features: Exhaust Fan, Single Vanity, Stone Counters, Tub With Shower
- Level: First
- Area: 45 Square Feet
- Dimensions: 9x5
Dining room
- Level: First
- Area: 110 Square Feet
- Dimensions: 11x10
Kitchen
- Features: Breakfast Bar, Pantry, Granite Counters, Kitchen Island
- Level: First
- Area: 126 Square Feet
- Dimensions: 14x9
Laundry
- Level: First
- Area: 36 Square Feet
- Dimensions: 6x6
Living room
- Features: Ceiling Fan(s)
- Level: First
- Area: 255 Square Feet
- Dimensions: 17x15
Heating
- Central, Electric
Cooling
- Central Air
Appliances
- Included: Dishwasher, Microwave, Refrigerator
- Laundry: Inside, Laundry Room
Features
- Ceiling Fan(s), Living Room/Dining Room Combo, Open Floorplan, Primary Bedroom Main Floor, Split Bedroom, Stone Counters, Thermostat, Walk-In Closet(s)
- Flooring: Ceramic Tile, Luxury Vinyl
- Doors: Sliding Doors, Sliding Doors
- Windows: Hurricane Shutters
- Has fireplace: No
Interior area
- Total structure area: 2,620
- Total interior livable area: 1,846 sqft
Video & virtual tour
Property
Parking
- Total spaces: 2
- Parking features: Driveway, Garage Door Opener
- Attached garage spaces: 2
- Has uncovered spaces: Yes
- Details: Garage Dimensions: 21x21
Features
- Levels: One
- Stories: 1
- Exterior features: Irrigation System, Rain Gutters, Storage
- Has private pool: Yes
- Pool features: In Ground, Gunite, Heated, Lighting, Pool Alarm, Salt Water, Screen Enclosure
- Fencing: Vinyl
- Has view: Yes
- View description: Pool, Trees/Woods
Lot
- Size: 10,490 Square Feet
- Features: Corner Lot
- Residential vegetation: Mature Landscaping, Trees/Landscaped
Details
- Additional structures: Shed(s)
- Parcel number: 412127110003
- Zoning: RSF3.5
- Special conditions: None
Construction
Type & style
- Home type: SingleFamily
- Property subtype: Single Family Residence
Materials
- Block, Stucco
- Foundation: Slab
- Roof: Shingle
Condition
- New construction: No
- Year built: 2016
Utilities & green energy
- Sewer: Public Sewer
- Water: Public
- Utilities for property: Electricity Connected
Community & HOA
Community
- Pet fee: $0 monthly
- Subdivision: PORT CHARLOTTE C SEC 82
HOA
- Has HOA: No
Location
- Region: Port Charlotte
Financial & listing details
- Price per square foot: $225/sqft
- Tax assessed value: $371,639
- Annual tax amount: $5,878
- Date on market: 10/14/2026
- Cumulative days on market: 35 days
- Listing terms: Cash,Conventional,FHA,VA Loan
- Ownership: Fee Simple
- Total actual rent: 0
- Electric utility on property: Yes
- Road surface type: Asphalt, Paved
Estimated market value
$407,000
$387,000 - $427,000
$3,299/mo
Price history
| Date | Event | Price |
|---|---|---|
| 11/10/2026 | Price change | $415,000-2.4%$225/sqft |
Source:  Stellar MLS #C7531872 Report a problem | ||
| 10/14/2026 | Listed for sale | $425,000-12.8%$230/sqft |
Source: Stellar MLS #C7531872 Report a problem | ||
| 10/24/2022 | Listing removed | -- |
Source:  RE/MAX International Report a problem | ||
| 6/28/2022 | Pending sale | $487,500+9.6%$264/sqft |
Source: RE/MAX International #A4531747 Report a problem | ||
| 6/23/2022 | Sold | $445,000-8.7%$241/sqft |
Source: Public Record Report a problem | ||
| 6/2/2022 | Pending sale | $487,500$264/sqft |
Source: Stellar MLS #A4531747 Report a problem | ||
| 5/24/2022 | Price change | $487,500-2.5%$264/sqft |
Source: Stellar MLS #A4531747 Report a problem | ||
| 5/17/2022 | Price change | $499,903-5.7%$271/sqft |
Source: Stellar MLS #A4531747 Report a problem | ||
| 4/22/2022 | Price change | $529,900-3.7%$287/sqft |
Source: Stellar MLS #A4531747 Report a problem | ||
| 4/14/2022 | Listed for sale | $550,000+194.4%$298/sqft |
Source: Stellar MLS #A4531747 Report a problem | ||
| 7/1/2016 | Sold | $186,800+946.5%$101/sqft |
Source: Public Record Report a problem | ||
| 1/27/2016 | Listing removed | $17,850$10/sqft |
Source: TALL PINES REALTY #D5906193 Report a problem | ||
| 7/6/2015 | Listed for sale | $17,850+243.3%$10/sqft |
Source: TALL PINES REALTY #D5906193 Report a problem | ||
| 8/9/2012 | Sold | $5,200+30%$3/sqft |
Source: Public Record Report a problem | ||
| 5/16/2011 | Sold | $4,000-50%$2/sqft |
Source: Public Record Report a problem | ||
| 1/17/2003 | Sold | $8,000$4/sqft |
Source: Public Record Report a problem | ||
Public tax history
| Year | Property taxes | Tax assessment |
|---|---|---|
| 2025 | $5,879 +24.4% | $371,639 +25.2% |
| 2024 | $4,727 -22.7% | $296,734 -21.1% |
| 2023 | $6,113 +51.7% | $376,125 +57.1% |
| 2022 | $4,031 -0.1% | $239,376 +3% |
| 2021 | $4,034 +1.9% | $232,404 +1.4% |
| 2020 | $3,959 +3.2% | $229,195 +2.7% |
| 2019 | $3,835 +26.8% | $223,198 +21% |
| 2018 | $3,025 | $184,510 +2.1% |
| 2017 | $3,025 +0.9% | $180,715 +3448.3% |
| 2016 | $2,998 +492.5% | $5,093 +10% |
| 2015 | $506 +97.4% | $4,630 +10% |
| 2014 | $256 +282.2% | $4,209 +3.2% |
| 2013 | $67 -4.4% | $4,080 -18.6% |
| 2012 | $70 -17.9% | $5,015 |
| 2011 | $85 -15.9% | $5,015 -14.5% |
| 2010 | $102 -17.7% | $5,865 -23.3% |
| 2009 | $123 | $7,650 |
Find assessor info on the county website
Monthly payment
Est. payment
Payment breakdown
Explore the cost of this home by adjusting the details. Changes won't be saved.Climate risks
Neighborhood: 33981
Nearby schools
Schools provided by the listing agent
- Elementary: Myakka River Elementary
- Middle: L.A. Ainger Middle
- High: Lemon Bay High
Source: Stellar MLS. This data may not be complete. We recommend contacting the local school district to confirm school assignments for this home.
Similar homes
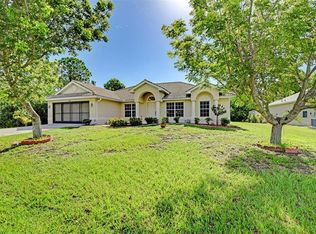
- $449,9004 bd2 ba2.3k sqft15105 ALDAMA CIRCLE, PORT CHARLOTTE, FL 33981For Sale
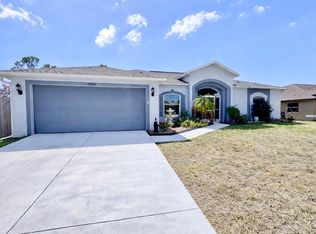
 MLS ID #C7523155, Kris White, RE/MAX PALM REALTY. Stellar MLS
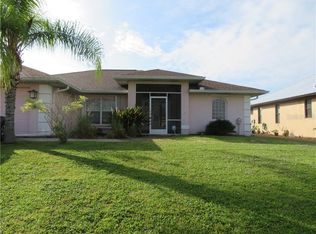
- $383,9004 bd2 ba1.8k sqft9259 CALUMET BOULEVARD, PORT CHARLOTTE, FL 33981For Sale
 MLS ID #C7530953, Laurie Lyons, COLDWELL BANKER SUNSTAR REALTY. Stellar MLS
- $374,9004 bd3 ba2.2k sqft10048 LEBANON DRIVE, PORT CHARLOTTE, FL 33981For Sale
 MLS ID #TB8549756, Aaron Pyman, REDFIN CORPORATION. Stellar MLS
- $449,9003 bd3 ba2.3k sqft15185 HENNIPEN CIRCLE, PORT CHARLOTTE, FL 33981For Sale
 MLS ID #A4709664, Raeanne Malone, PA, COLDWELL BANKER REALTY. Stellar MLS
- $424,9004 bd2 ba1.7k sqft15633 LAKELAND Circle, Port Charlotte, FL 33981New Construction
 MLS ID #B26069439, Luban Quiceno, Treasure Property Group LLC. BeachesMLS
- $420,0004 bd2 ba1.6k sqft15101 BRAINBRIDGE Circle, Port Charlotte, FL 33981New ConstructionMLS ID #B26068622, Luban Quiceno, Treasure Property Group LLC. BeachesMLS
- $424,9004 bd2 ba1.7k sqft15061 BRAINBRIDGE Circle, Port Charlotte, FL 33981New ConstructionMLS ID #B26069440, Luban Quiceno, Treasure Property Group LLC. BeachesMLS
- $464,9003 bd2 ba2.3k sqft9685 ARNAZ CIRCLE, PORT CHARLOTTE, FL 33981For SaleMLS ID #C7531416, Brandi Van Schoyck, MARINA PARK REALTY LLC. Stellar MLS
- $399,9903 bd2 ba1.6k sqft10554 LIVE OAK ROAD, PORT CHARLOTTE, FL 33981For SaleMLS ID #C7530649, Mary Flynn, COLDWELL BANKER SUNSTAR REALTY. Stellar MLS
- $445,0003 bd2 ba1.6k sqft10056 Lebanon Dr, Port Charlotte, FL 33981For Sale
 MLS ID #2026018992, Lise Wosick, EXP Realty LLC. Florida Gulf Coast MLS
- $499,0004 bd3 ba1.7k sqft9500 SINGER CIRCLE, PORT CHARLOTTE, FL 33981New ConstructionMLS ID #C7533332, Colton Boswell, KW PEACE RIVER PARTNERS. Stellar MLS
- $359,9504 bd2 ba2.1k sqft15117 LYNEBURG AVENUE, PORT CHARLOTTE, FL 33981For SaleMLS ID #D6145177, Chris Lee, PARADISE EXCLUSIVE REAL ESTATE. Stellar MLS
- $420,0004 bd3 ba1.6k sqft15261 Brainbridge Circle, Port Charlotte, FL 33981New ConstructionMLS ID #B26040462, Luban Quiceno, Treasure Property Group LLC. BeachesMLS
- $410,0003 bd3 ba1.6k sqft15089 ALDAMA CIRCLE, PORT CHARLOTTE, FL 33981New ConstructionMLS ID #C7524147, Nick Demers, RE/MAX PALM REALTY. Stellar MLS
- $441,0003 bd2 ba1.7k sqft9296 ARRID CIRCLE, PORT CHARLOTTE, FL 33981For SaleMLS ID #D6148379, Irene Slattery, MICHAEL SAUNDERS & COMPANY. Stellar MLS
- $527,0003 bd2 ba1.6k sqft14383 MORRISTOWN AVENUE, PORT CHARLOTTE, FL 33981For SaleMLS ID #C7533080, Denise Galloway, PA, KW PEACE RIVER PARTNERS. Stellar MLS
- $450,0003 bd2 ba1.5k sqft10601 AYEAR ROAD, PORT CHARLOTTE, FL 33981For SaleMLS ID #A4703500, Kay Winefordner, DALTON WADE INC. Stellar MLS
- $479,0003 bd2 ba1.8k sqft14464 FORT MYERS AVENUE, PORT CHARLOTTE, FL 33981For SaleMLS ID #C7531419, Jennifer Taylor, RE/MAX ALLIANCE GROUP. Stellar MLS
- $429,0003 bd2 ba1.7k sqft9590 HONEYMOON DRIVE, PORT CHARLOTTE, FL 33981New ConstructionMLS ID #C7528442, Laurie Zobel, ZOBEL REAL ESTATE, INC.. Stellar MLS
- $589,9003 bd2 ba1.8k sqft13427 GAINESVILLE AVENUE, PORT CHARLOTTE, FL 33981For SaleMLS ID #D6149678, Jayson Burtch, CENTURY 21 SUNBELT REALTY. Stellar MLS
