Welcome Home to this Nearly Brand-New Townhome in Popular Lake Linganore Oakdale with Upgrades Galore!! You Will Love the Pristine, Light-Filled Spaces that Grace this Home. Upon Entering the Front Door You are Greeted with a Bright and Welcoming Family Room Space, a Powder Room with a Convenient Storage Closet and a Wide Hall with a Coat Nook that Leads to the 2 Car Garage. Just Upstairs You Will Be Wowed by the Gorgeous and Spacious Main Living Level. Enjoy Cooking and Entertaining in the Gourmet Kitchen with High-End Stainless Steel Appliances, Custom Cabinet Door Fronts and Hardware and Quartz Countertops. The Kitchen is Open to the Dining Area and a Large Living Space. The Living Room Opens to a Covered Patio Area with Room for Seating as Well as Dining and is Complete with a Gas Fireplace. The Dining Space that Adjoins the Kitchen has a Wall of Windows and Room for a Coffee Bar or a China Cabinet. Upstairs you Will Find the Primary Bedroom Suite with Beautiful Finishes and a Closet with Upgraded Organizers. Two Additional Bedrooms, a Full Hall Bath and Laundry Area are Also on This Level. Bonuses Include Tons of Recessed Lighting, Custom Window Treatments Plus Hardwood and Tile Flooring Throughout. The Garage Has Also Been Outfitted with an Overhead Storage System. The Lake Linganore Community is Vast and Offers a Plethora of Amenities! There is Easy Access to Four Freshwater Lakes with 2 Lakeside Beaches, Tennis Courts, Basketball Courts, 4 Pools, Nature Trails, Pocket Parks & Tot Lots and a Pickleball Court. The Community also Assigns to the Well-Rated Oakdale Schools and is Convenient to Commuter Routes, Plenty of Shopping as Well as the Historic Downtown Frederick Area with its Many Restaurants, Stores and Access to Events. This Home is a MUST SEE!
Sold for $579,000
$579,000
10134 Stonecat Mews, New Market, MD 21774
3beds
2,280sqft
Townhouse
Built in 2022
1,800 Square Feet Lot
$568,000 Zestimate®
$254/sqft
$3,378 Estimated rent
Home value
$568,000
$540,000 - $596,000
$3,378/mo
Zestimate® history
Owner options
List your home for rent
$3,378/mo
Rent Zestimate®
Find your next renter with Zillow Rental Manager. Plus, with online applications, you can quickly screen prospective tenants – for free.
$3,378/mo
Rent Zestimate®
Refinance and save
$5,227/mo
Est. payment
Refinancing to a lower rate could help reduce your monthly payments and save thousands over the life of the loan.
$5,227/mo
Est. payment
Explore your selling options
Work with a Zillow partner agent
Leverage their expertise and Zillow's premium Showcase listings to get your home seen by more buyers.
Get startedList with your own agent
Get your home in front of millions of buyers by listing it on Zillow.
Learn how to do itSell it yourself
Take full control of how buyers see your home on Zillow by listing For Sale by Owner (FSBO).
List your homeWhat's special
Zillow last checked:
Listing updated:
Listed by:
Melinda Butterfield 301-538-4638,
RE/MAX Realty Services
Bought with:
Ferhana Desai
Realty Advantage
Source: Bright MLS,MLS#: MDFR2039324
Facts & features
Interior
Bedrooms & bathrooms
- Bedrooms: 3
- Bathrooms: 4
- Full bathrooms: 2
- 1/2 bathrooms: 2
- Main level bathrooms: 1
Rooms
- Room types: Living Room, Dining Room, Primary Bedroom, Bedroom 2, Bedroom 3, Kitchen, Family Room, Primary Bathroom, Full Bath, Half Bath
Basement
- Area: 0
Heating
- Forced Air, Natural Gas
Cooling
- Central Air, Electric
Appliances
- Included: Stainless Steel Appliance(s), Cooktop, Oven, Microwave, Range Hood, Refrigerator, Ice Maker, Dishwasher, Disposal, Water Heater, Dryer, Energy Efficient Appliances, Washer, Gas Water Heater
- Laundry: Upper Level, Has Laundry
Features
- Kitchen - Gourmet, Kitchen Island, Breakfast Area, Dining Area, Open Floorplan, Primary Bath(s), Pantry, Recessed Lighting, Bathroom - Stall Shower, Bathroom - Tub Shower, Upgraded Countertops, Walk-In Closet(s), Combination Kitchen/Dining, Combination Kitchen/Living, Crown Molding, 9'+ Ceilings, High Ceilings
- Flooring: Ceramic Tile, Hardwood, Wood
- Doors: Six Panel, Sliding Glass
- Windows: Energy Efficient, Window Treatments
- Has basement: No
- Has fireplace: No
Interior area
- Total structure area: 2,280
- Total interior livable area: 2,280 sqft
- Finished area above ground: 2,280
- Finished area below ground: 0
Property
Parking
- Total spaces: 2
- Parking features: Garage Faces Rear, Inside Entrance, Attached, Driveway
- Attached garage spaces: 2
- Has uncovered spaces: Yes
Accessibility
- Accessibility features: None
Features
- Levels: Three
- Stories: 3
- Patio & porch: Porch
- Exterior features: Sidewalks
- Pool features: Community
Lot
- Size: 1,800 Square Feet
Details
- Additional structures: Above Grade, Below Grade
- Parcel number: 1127602747
- Zoning: RESIDENTIAL
- Special conditions: Standard
Construction
Type & style
- Home type: Townhouse
- Architectural style: Colonial
- Property subtype: Townhouse
Materials
- Brick, Vinyl Siding
- Foundation: Slab
Condition
- Excellent
- New construction: No
- Year built: 2022
Details
- Builder model: VAN DORN
- Builder name: NV HOMES
Utilities & green energy
- Sewer: Public Sewer
- Water: Public
Community & HOA
Community
- Features: Pool
- Subdivision: Lake Linganore Oakdale
HOA
- Has HOA: Yes
- Amenities included: Common Grounds, Pool, Tot Lots/Playground, Clubhouse, Jogging Path, Basketball Court, Tennis Court(s), Beach Access, Lake
- Services included: Common Area Maintenance, Maintenance Grounds, Snow Removal, Trash
- HOA fee: $1,647 annually
- HOA name: LAKE LINGANORE ASSOC
Location
- Region: New Market
Financial & listing details
- Price per square foot: $254/sqft
- Tax assessed value: $419,933
- Annual tax amount: $4,601
- Date on market: 9/6/2023
- Listing agreement: Exclusive Right To Sell
- Listing terms: Cash,Conventional,FHA,VA Loan,Other
- Ownership: Fee Simple
Price history
| Date | Event | Price |
|---|---|---|
| 9/16/2025 | Listing removed | $2,999$1/sqft |
Source: Zillow Rentals Report a problem | ||
| 8/28/2025 | Price change | $2,999-6.3%$1/sqft |
Source: Zillow Rentals Report a problem | ||
| 8/19/2025 | Listed for rent | $3,200$1/sqft |
Source: Zillow Rentals Report a problem | ||
| 8/8/2025 | Listing removed | $3,200$1/sqft |
Source: Zillow Rentals Report a problem | ||
| 7/3/2025 | Listed for rent | $3,200$1/sqft |
Source: Zillow Rentals Report a problem | ||
| 11/29/2024 | Listing removed | $3,200$1/sqft |
Source: Zillow Rentals Report a problem | ||
| 11/5/2024 | Price change | $3,200+1.6%$1/sqft |
Source: Zillow Rentals Report a problem | ||
| 10/28/2024 | Listed for rent | $3,150+1.6%$1/sqft |
Source: Zillow Rentals Report a problem | ||
| 9/18/2024 | Listing removed | $3,100$1/sqft |
Source: Bright MLS #MDFR2054126 Report a problem | ||
| 9/13/2024 | Listed for rent | $3,100$1/sqft |
Source: Bright MLS #MDFR2054126 Report a problem | ||
| 9/13/2024 | Listing removed | $3,100-3.1%$1/sqft |
Source: Bright MLS #MDFR2053052 Report a problem | ||
| 9/8/2024 | Price change | $3,200-3%$1/sqft |
Source: Bright MLS #MDFR2053052 Report a problem | ||
| 9/2/2024 | Price change | $3,300-4.3%$1/sqft |
Source: Bright MLS #MDFR2053052 Report a problem | ||
| 8/20/2024 | Listed for rent | $3,450$2/sqft |
Source: Bright MLS #MDFR2053052 Report a problem | ||
| 10/26/2023 | Sold | $579,000+0.7%$254/sqft |
Source:  Bright MLS #MDFR2039324 Report a problem Bright MLS #MDFR2039324 Report a problem | ||
| 9/20/2023 | Pending sale | $575,000$252/sqft |
Source: Bright MLS #MDFR2039324 Report a problem | ||
| 9/6/2023 | Listed for sale | $575,000+7.8%$252/sqft |
Source: Bright MLS #MDFR2039324 Report a problem | ||
| 5/6/2022 | Sold | $533,354$234/sqft |
Source: Public Record Report a problem | ||
Public tax history
| Year | Property taxes | Tax assessment |
|---|---|---|
| 2025 | $6,000 +9.8% | $483,833 +8.2% |
| 2024 | $5,466 +11.1% | $447,300 +6.5% |
| 2023 | $4,922 +424.9% | $419,933 +319.9% |
| 2022 | $938 +14.3% | $100,000 +42.9% |
| 2021 | $820 | $70,000 |
Find assessor info on the county website
Neighborhood: 21774
Nearby homes
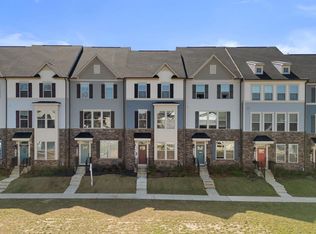
- $590,0004 bd5 ba2.9k sqft10138 Stonecat Mews, New Market, MD 21774Sold
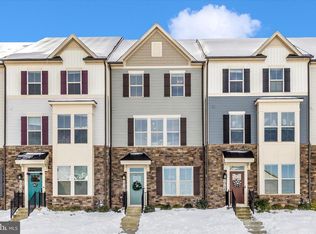
- $562,0003 bd4 ba2.2k sqft10140 Stonecat Mews, New Market, MD 21774Sold
- $569,4003 bd4 ba2.2k sqft6116 Stonecat Ct, New Market, MD 21774Off Market

- $580,0003 bd4 ba2.2k sqft10120 Stonecat Mews, New Market, MD 21774For Sale

- $592,375-- bd3 ba1.7k sqft6010 Stoneroller St, New Market, MD 21774Sold
- $569,0003 bd4 ba2.2k sqft6110 Stonecat Ct, New Market, MD 21774For Sale
- $568,2003 bd4 ba2.3k sqft6108 Stonecat Ct, New Market, MD 21774Off Market
- $949,300-- bd4 ba3.9k sqft10150 Bowfin St, New Market, MD 21774Off Market
Nearby schools
GreatSchools rating
- 6/10Oakdale Elementary SchoolGrades: PK-5Distance: 0.5 mi
- 8/10Oakdale Middle SchoolGrades: 6-8Distance: 0.6 mi
- 7/10Oakdale High SchoolGrades: 9-12Distance: 0.4 mi
Schools provided by the listing agent
- District: Frederick County Public Schools
Source: Bright MLS. This data may not be complete. We recommend contacting the local school district to confirm school assignments for this home.
Get a cash offer in 3 minutes
Find out how much your home could sell for in as little as 3 minutes with a no-obligation cash offer.
Estimated market value
$568,000
Get a cash offer in 3 minutes
Find out how much your home could sell for in as little as 3 minutes with a no-obligation cash offer.
Estimated market value
$568,000
- Maryland
- Frederick County
- New Market
- 21774
- 10134 Stonecat Mews
Nearby cities
Nearby zip codes
Other New Market Topics
