Welcome to 10120 Stonecat Mews, a stunning end unit NV Homes Van Dorn that perfectly blends the ease of townhome living with the space and style of a single-family home, offering 3 bedrooms, 2 full bathrooms, and 2 half bathrooms. The entry level features a versatile family room and half bath, ideal for guests, a home office, or additional living space, along with a rear-entry two-car garage. The main level showcases a bright, open-concept layout anchored by a stunning gourmet kitchen with an oversized island. The space flows seamlessly into the dining and living areas and extends to the covered SkyLanai porch, creating a private, inviting outdoor retreat for year-round enjoyment. A powder room completes this level. Upstairs, the spacious owner’s suite offers a walk-in closet and a spa-like en suite bath with dual vanities and a Roman shower. Two additional bedrooms, a full bath, and a conveniently located laundry room complete the upper level. Enjoy resort-style living with access to all Lake Linganore amenities, including private lake and beach access, multiple outdoor pools, scenic walking and biking trails, tennis and basketball courts, playgrounds, summer concerts, farmers markets, and more.
For sale
$580,000
10120 Stonecat Mews, New Market, MD 21774
3beds
2,280sqft
:
Get pre-qualified$4,020/mo
Townhouse
Built in 2022
2,375 Square Feet Lot
$574,400 Zestimate®
$254/sqft
$176/mo HOA
What's special
- 20 days |
- 304 |
- 20 |
Zillow last checked:
Listing updated:
Listed by:
Val Vinson 443-745-6551,
Century 21 Redwood Realty (301) 365-0664,
Co-Listing Agent: Christopher Vinson 240-444-1171,
Century 21 Redwood Realty
Source: Bright MLS,MLS#: MDFR2085622
Facts & features
Interior
Bedrooms & bathrooms
- Bedrooms: 3
- Bathrooms: 4
- Full bathrooms: 2
- 1/2 bathrooms: 2
- Main level bathrooms: 1
Rooms
- Room types: Living Room, Dining Room, Primary Bedroom, Bedroom 2, Bedroom 3, Bedroom 4, Kitchen, Primary Bathroom, Full Bath, Half Bath
Primary bedroom
- Features: Walk-In Closet(s)
- Level: Upper
Bedroom 2
- Level: Upper
Bedroom 3
- Level: Upper
Bedroom 4
- Level: Lower
Primary bathroom
- Features: Double Sink
- Level: Upper
Dining room
- Level: Main
Other
- Level: Upper
Other
- Level: Lower
Half bath
- Level: Main
Kitchen
- Level: Main
Living room
- Level: Main
Heating
- Forced Air, Natural Gas
Cooling
- Central Air, Electric
Appliances
- Included: Stainless Steel Appliance(s), Cooktop, Oven, Microwave, Range Hood, Refrigerator, Ice Maker, Dishwasher, Disposal, Water Heater, Gas Water Heater
- Laundry: Upper Level, Hookup
Features
- Kitchen - Gourmet, Eat-in Kitchen, Kitchen Island, Breakfast Area, Dining Area, Open Floorplan, Formal/Separate Dining Room, Primary Bath(s), Pantry, Recessed Lighting, Bathroom - Stall Shower, Bathroom - Tub Shower, Upgraded Countertops, Walk-In Closet(s), 9'+ Ceilings, High Ceilings
- Flooring: Carpet
- Windows: Energy Efficient
- Has basement: No
- Has fireplace: No
Interior area
- Total structure area: 2,280
- Total interior livable area: 2,280 sqft
- Finished area above ground: 2,280
- Finished area below ground: 0
Property
Parking
- Total spaces: 2
- Parking features: Garage Faces Rear, Inside Entrance, Attached, Driveway
- Attached garage spaces: 2
- Has uncovered spaces: Yes
Accessibility
- Accessibility features: None
Features
- Levels: Three
- Stories: 3
- Patio & porch: Porch
- Pool features: Community
Lot
- Size: 2,375 Square Feet
Details
- Additional structures: Above Grade, Below Grade
- Parcel number: 1127602736
- Zoning: RESIDENTIAL
- Special conditions: Standard
Construction
Type & style
- Home type: Townhouse
- Architectural style: Colonial
- Property subtype: Townhouse
Materials
- Frame
- Foundation: Slab
Condition
- New construction: No
- Year built: 2022
Details
- Builder model: VAN DORN
- Builder name: NV HOMES
Utilities & green energy
- Sewer: Public Sewer
- Water: Public
Community & HOA
Community
- Subdivision: Lake Linganore Oakdale
HOA
- Has HOA: Yes
- Amenities included: Common Grounds, Pool, Tot Lots/Playground, Clubhouse, Jogging Path, Basketball Court, Tennis Court(s), Beach Access, Lake
- Services included: Common Area Maintenance, Maintenance Grounds, Snow Removal, Trash
- HOA fee: $176 monthly
Location
- Region: New Market
Financial & listing details
- Price per square foot: $254/sqft
- Tax assessed value: $532,300
- Annual tax amount: $6,021
- Date on market: 7/15/2026
- Listing agreement: Exclusive Right To Sell
- Ownership: Fee Simple
Estimated market value
$574,400
$546,000 - $603,000
$3,397/mo
Price history
| Date | Event | Price |
|---|---|---|
| 8/2/2026 | Price change | $3,200-5.9%$1/sqft |
Source: Bright MLS #MDFR2085624 Report a problem | ||
| 7/15/2026 | Listed for rent | $3,400$1/sqft |
Source: Bright MLS #MDFR2085624 Report a problem | ||
| 5/23/2022 | Sold | $538,045$236/sqft |
Source: Public Record Report a problem | ||
Public tax history
| Year | Property taxes | Tax assessment |
|---|---|---|
| 2025 | $6,159 +9.3% | $496,800 +7.7% |
| 2024 | $5,637 +11% | $461,300 +6.4% |
| 2023 | $5,080 +410% | $433,467 +312.8% |
| 2022 | $996 +13.3% | $105,000 +40% |
| 2021 | $879 | $75,000 |
Find assessor info on the county website
Monthly payment
Est. payment
Payment breakdown
Explore the cost of this home by adjusting the details. Changes won't be saved.Climate risks
Neighborhood: 21774
Nearby schools
GreatSchools rating
- 6/10Oakdale Elementary SchoolGrades: PK-5Distance: 0.4 mi
- 8/10Oakdale Middle SchoolGrades: 6-8Distance: 0.6 mi
- 7/10Oakdale High SchoolGrades: 9-12Distance: 0.4 mi
Schools provided by the listing agent
- Elementary: Oakdale
- Middle: Oakdale
- High: Oakdale
- District: Frederick County Public Schools
Source: Bright MLS. This data may not be complete. We recommend contacting the local school district to confirm school assignments for this home.
- $722,735-- bd4 ba2.2k sqft6077 Stoneroller St, New Market, MD 21774Sold
- $612,460-- bd3 ba2.2k sqft6075 Stoneroller St, New Market, MD 21774Sold
- $646,060-- bd4 ba2.3k sqft6073 Stoneroller St, New Market, MD 21774Sold
- $583,835-- bd3 ba2.2k sqft6071 Stoneroller St, New Market, MD 21774Sold
- $610,815-- bd3 ba2.3k sqft6069 Stoneroller St, New Market, MD 21774Sold
- $568,2003 bd4 ba2.3k sqft6108 Stonecat Ct, New Market, MD 21774Off Market
- $569,0003 bd4 ba2.2k sqft6110 Stonecat Ct, New Market, MD 21774For Sale
- $600,610-- bd3 ba2.2k sqft6067 Stoneroller St, New Market, MD 21774Sold
A local agent can set up tours, give advice and negotiate with sellers.
Similar homes
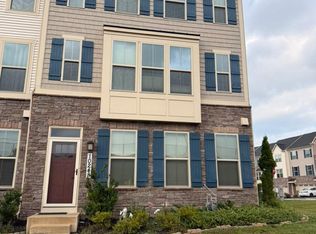
- $629,9904 bd4 ba2.9k sqft10248 Lake Linganore Blvd, New Market, MD 21774For Sale
 MLS ID #MDFR2085578, Frank Agboola, HomeLogic Solutions, LLC. Bright MLS
 - $535,0003 bd4 ba2.4k sqft6116 Goshawk St, New Market, MD 21774For Sale
 MLS ID #MDFR2085736, Allison Meador, Market Realty. Bright MLS
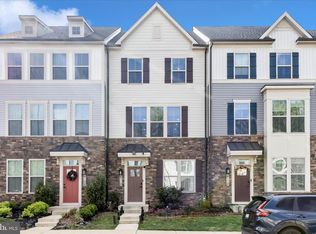
 - $569,0003 bd4 ba2.2k sqft6110 Stonecat Ct, New Market, MD 21774For Sale
 MLS ID #MDFR2079210, Temi Daniel, Long & Foster Real Estate, Inc.. Bright MLS
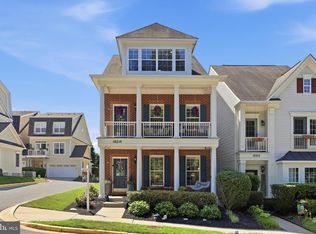
 - $565,0003 bd4 ba2.7k sqft10210 Wood Thrush Dr, New Market, MD 21774For Sale
 MLS ID #MDFR2086234, Jill Coleman, RE/MAX Realty Centre, Inc.. Bright MLS
 - $569,9003 bd4 ba2.1k sqft7021 Country Club Ter, New Market, MD 21774For SaleMLS ID #MDFR2086302, Mr. Michael Allwein, Real Broker, LLC. Bright MLS
- $575,0003 bd4 ba2.6k sqft6957 Country Club Ter, New Market, MD 21774For SaleMLS ID #MDFR2085846, Ellie Mcintire, The KW Collective. Bright MLS
- $549,0004 bd4 ba2.6k sqft10296 Huron Trl, New Market, MD 21774For SaleMLS ID #MDFR2084860, Jesica Roman, Long & Foster Real Estate, Inc.. Bright MLS
- $549,9994 bd4 ba2.7k sqft10619 Nathaniel Way #20, New Market, MD 21774For SaleMLS ID #MDFR2085218, Marylou Fisher, Century 21 Redwood Realty. Bright MLS
- $579,9903 bd4 ba2.6k sqft6947 Country Club Ter, New Market, MD 21774For SaleMLS ID #MDFR2082684, Chris Lee, Corcoran McEnearney. Bright MLS
- $499,0003 bd3 ba2k sqft7093 Kokanee Way, New Market, MD 21774For SaleMLS ID #MDFR2086256, Greg McClelland, Cummings & Co. Realtors. Bright MLS
- $609,9003 bd3 ba2.5k sqftSignture Club At, New Market, MD 21774For SaleMLS ID #MDFR2085818, Matt Patterson, Long & Foster Real Estate, Inc.. Bright MLS
- $550,0004 bd4 ba2.5k sqft11212 Kent Ct, New Market, MD 21774For SaleMLS ID #MDFR2086338, Stacy Allwein, Real Broker, LLC - Frederick. Bright MLS
- $--4 bd3 ba2.8k sqft6731 Meadowlawn Cir, New Market, MD 21774AuctionAuction.com 2
- $560,0003 bd3 ba1.9k sqft10294 Erie Way, New Market, MD 21774For SaleMLS ID #MDFR2084900, Janelle Harwood, Compass. Bright MLS
- $525,0004 bd4 ba2.1k sqft5913 Duvel St, Ijamsville, MD 21754For SaleMLS ID #MDFR2085204, Africano Turyahikayo, Weichert, REALTORS. Bright MLS
- $649,9004 bd5 ba2.5k sqft5788 Meadowood St, New Market, MD 21774For SaleMLS ID #MDFR2082646, Waylon Yuan, Signature Home Realty LLC. Bright MLS
- $600,0004 bd4 ba2.2k sqft11115 Hazelnut Ln, Monrovia, MD 21770For SaleMLS ID #MDFR2085660, David Goldberg, Goldberg Group Real Estate. Bright MLS
- $510,0003 bd3 ba2k sqft7095 Kokanee Way, New Market, MD 21774For SaleMLS ID #MDFR2084624, Ken Abramowitz, RE/MAX Town Center. Bright MLS
- $549,9003 bd3 ba1.5k sqft6406 White Oak Ct, Frederick, MD 21701For SaleMLS ID #MDFR2086002, Tracy Grubb, Samson Properties. Bright MLS
- $600,0003 bd3 ba2.2k sqft11702 Barn Swallow Pl, New Market, MD 21774For SaleMLS ID #MDFR2085188, Kevin Hammersmith, Northrop Realty. Bright MLS
