Welcome home to 10140 Stonecat Mews, where thoughtful upgrades meet effortless living in the heart of Lake Linganore's Oakdale community. This beautifully maintained home features luxury vinyl plank flooring throughout, creating a cohesive and modern feel on every level. Enjoy the glow of updated light fixtures and modern ceiling fans, complemented by custom electronic blinds on each level for seamless connectivity. The kitchen shines with under-cabinet lighting, elevating both everyday living and entertaining, while the updated bathrooms add a fresh, spa-like touch. Off of the main living area is a large, covered porch finished with an outdoor built-in fireplace. An entertainers dream! Upper-level boasts, large primary bedroom, walk in closet and primary full bath with dual sink and walk in tile shower. Two additional rooms and another full bath upstairs make this level perfect for work and relaxation. The versatile custom desk and Murphy bed offer the perfect blend of functionality and flexibility—ideal for today’s work-from-home lifestyle or hosting guests with ease. This amazing townhome is situated on a premium lot directly across from open space and a tot lot. Located in one of Frederick County’s most sought-after communities, residents enjoy unparalleled Lake Linganore amenities, including multiple lakes, beaches, pools, trails, playgrounds, community events, and more. Close to commuter routes, local grocery store, restaurants, gas and more. This is not just a home—it’s a lifestyle. Move-in ready, meticulously upgraded, and perfectly positioned to enjoy everything Lake Linganore has to offer.
Sold for $562,000
$562,000
10140 Stonecat Mews, New Market, MD 21774
3beds
2,280sqft
Townhouse
Built in 2022
1,800 Square Feet Lot
$560,400 Zestimate®
$246/sqft
$3,375 Estimated rent
Home value
$560,400
$521,000 - $600,000
$3,375/mo
Zestimate® history
Owner options
List your home for rent
$3,375/mo
Rent Zestimate®
Find your next renter with Zillow Rental Manager. Plus, with online applications, you can quickly screen prospective tenants – for free.
$3,375/mo
Rent Zestimate®
Refinance and save
$2,984/mo
Est. payment
Refinancing to a lower rate could help reduce your monthly payments and save thousands over the life of the loan.
$2,984/mo
Est. payment
Explore your selling options
Work with a Zillow partner agent
Leverage their expertise and Zillow's premium Showcase listings to get your home seen by more buyers.
Get startedList with your own agent
Get your home in front of millions of buyers by listing it on Zillow.
Learn how to do itSell it yourself
Take full control of how buyers see your home on Zillow by listing For Sale by Owner (FSBO).
List your homeWhat's special
Thoughtful upgradesUpdated light fixturesModern ceiling fansLarge primary bedroom
Zillow last checked:
Listing updated:
Listed by:
Jesica Roman 240-372-1083,
Long & Foster Real Estate, Inc.,
Listing Team: Premier Group, Co-Listing Team: Premier Group,Co-Listing Agent: Kristin M Beck 240-626-5658,
Long & Foster Real Estate, Inc.
Bought with:
Serina Parwani, 5005948
Keller Williams Realty Centre
Source: Bright MLS,MLS#: MDFR2076332
Facts & features
Interior
Bedrooms & bathrooms
- Bedrooms: 3
- Bathrooms: 4
- Full bathrooms: 2
- 1/2 bathrooms: 2
- Main level bathrooms: 1
Basement
- Area: 0
Heating
- Forced Air, Natural Gas
Cooling
- Other, Electric
Appliances
- Included: Gas Water Heater
Features
- Has basement: No
- Number of fireplaces: 1
Interior area
- Total structure area: 2,280
- Total interior livable area: 2,280 sqft
- Finished area above ground: 2,280
- Finished area below ground: 0
Property
Parking
- Total spaces: 4
- Parking features: Inside Entrance, Attached, Driveway
- Attached garage spaces: 2
- Uncovered spaces: 2
Accessibility
- Accessibility features: None
Features
- Levels: Three
- Stories: 3
- Pool features: Community
- Has view: Yes
- View description: Courtyard
Lot
- Size: 1,800 Square Feet
Details
- Additional structures: Above Grade, Below Grade
- Parcel number: 1127602744
- Zoning: R
- Special conditions: Standard
Construction
Type & style
- Home type: Townhouse
- Architectural style: Contemporary
- Property subtype: Townhouse
Materials
- Frame
- Foundation: Slab
Condition
- New construction: No
- Year built: 2022
Utilities & green energy
- Sewer: Public Sewer
- Water: Public
- Utilities for property: Cable Connected, Electricity Available, Natural Gas Available, Water Available, Sewer Available
Community & HOA
Community
- Subdivision: Lake Linganore Oakdale
HOA
- Has HOA: Yes
- Amenities included: Baseball Field, Beach Access, Bike Trail, Boat Ramp, Clubhouse, Common Grounds, Community Center, Dog Park, Jogging Path, Lake, Picnic Area, Pool, Tot Lots/Playground, Water/Lake Privileges
- Services included: Common Area Maintenance, Pool(s), Recreation Facility
- HOA fee: $168 monthly
- HOA name: LAKE LINGANORE ASSOCIATION
Location
- Region: New Market
Financial & listing details
- Price per square foot: $246/sqft
- Tax assessed value: $480,167
- Annual tax amount: $5,820
- Date on market: 1/31/2026
- Listing agreement: Exclusive Right To Sell
- Listing terms: Negotiable
- Inclusions: Murphy Bed / Desk In Office, Custom Electric Blinds, Light And Fan Fixtures, Window Treatments
- Ownership: Fee Simple
Price history
| Date | Event | Price |
|---|---|---|
| 3/27/2026 | Sold | $562,000-2.9%$246/sqft |
Source:  Bright MLS #MDFR2076332 Report a problem Bright MLS #MDFR2076332 Report a problem | ||
| 3/5/2026 | Contingent | $578,500$254/sqft |
Source: Bright MLS #MDFR2076332 Report a problem | ||
| 1/31/2026 | Listed for sale | $578,500+13.6%$254/sqft |
Source: Bright MLS #MDFR2076332 Report a problem | ||
| 4/28/2022 | Sold | $509,344$223/sqft |
Source: Public Record Report a problem | ||
Public tax history
| Year | Property taxes | Tax assessment |
|---|---|---|
| 2025 | $5,956 +9.8% | $480,167 +8.2% |
| 2024 | $5,424 +11.1% | $443,900 +6.5% |
| 2023 | $4,884 +420.9% | $416,700 +316.7% |
| 2022 | $938 +14.3% | $100,000 +42.9% |
| 2021 | $820 | $70,000 |
Find assessor info on the county website
Neighborhood: 21774
Nearby homes
- $590,0004 bd5 ba2.9k sqft10138 Stonecat Mews, New Market, MD 21774Sold
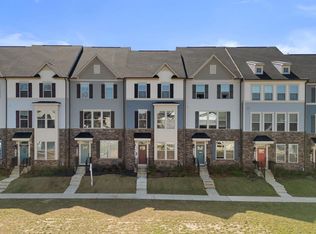
- $579,0003 bd4 ba2.2k sqft10134 Stonecat Mews, New Market, MD 21774Sold

- $569,4003 bd4 ba2.2k sqft6116 Stonecat Ct, New Market, MD 21774Off Market

- $592,375-- bd3 ba1.7k sqft6010 Stoneroller St, New Market, MD 21774Sold
- $569,0003 bd4 ba2.2k sqft6110 Stonecat Ct, New Market, MD 21774For Sale
- $568,2003 bd4 ba2.3k sqft6108 Stonecat Ct, New Market, MD 21774Off Market
- $580,0003 bd4 ba2.2k sqft10120 Stonecat Mews, New Market, MD 21774For Sale
- $635,500-- bd4 ba1.7k sqft6119 Stonecat Ct, New Market, MD 21774Off Market
Nearby schools
GreatSchools rating
- 6/10Oakdale Elementary SchoolGrades: PK-5Distance: 0.5 mi
- 8/10Oakdale Middle SchoolGrades: 6-8Distance: 0.6 mi
- 7/10Oakdale High SchoolGrades: 9-12Distance: 0.4 mi
Schools provided by the listing agent
- Elementary: Oakdale
- Middle: Oakdale
- High: Oakdale
- District: Frederick County Public Schools
Source: Bright MLS. This data may not be complete. We recommend contacting the local school district to confirm school assignments for this home.
Get a cash offer in 3 minutes
Find out how much your home could sell for in as little as 3 minutes with a no-obligation cash offer.
Estimated market value
$560,400
Get a cash offer in 3 minutes
Find out how much your home could sell for in as little as 3 minutes with a no-obligation cash offer.
Estimated market value
$560,400
- Maryland
- Frederick County
- New Market
- 21774
- 10140 Stonecat Mews
Nearby cities
Nearby zip codes
Other New Market Topics
