Located at 1014 10th Lane in Greenacres, this private corner unit offers a unique opportunity for buyers seeking value and potential. Tucked away with added privacy, the property features a spacious fenced patio with additional storage—perfect for outdoor living or extra utility—along with two assigned parking spaces. In need of significant TLC, this home is ideal for investors or end-users looking to renovate and customize to their taste. With strong upside potential and a motivated seller, this is a rare chance to secure a property at an attractive price point in a well-located community.
Pending
$274,000
1014 10th Lane, Greenacres, FL 33463
3beds
1,488sqft
:
Get pre-qualified$2,301/mo
Townhouse
Built in 1981
1,529 Square Feet Lot
$269,800 Zestimate®
$184/sqft
$449/mo HOA
What's special
Two assigned parking spacesAdditional storageAdded privacyPrivate corner unitSpacious fenced patio
- 94 days |
- 14 |
- 0 |
Zillow last checked:
Listing updated:
Listed by:
Maximilian Fernandez 954-773-5700,
Home Advantage
Source: BeachesMLS,MLS#: B26018543 Originating MLS: BeachesMLS
Originating MLS: BeachesMLSFacts & features
Interior
Bedrooms & bathrooms
- Bedrooms: 3
- Bathrooms: 3
- Full bathrooms: 2
- 1/2 bathrooms: 1
- Main level bathrooms: 1
- Main level bedrooms: 1
Heating
- Central, Electric
Cooling
- Central Air, Ceiling Fan(s)
Appliances
- Included: Dryer, Dishwasher, Electric Range, Electric Water Heater, Refrigerator, Water Heater, Washer
- Laundry: Washer Hookup, Electric Dryer Hookup, In Bathroom, Washer Dryer Install Allowed
Features
- None, Upper Level Primary
- Flooring: Carpet, Tile
- Has fireplace: No
Interior area
- Total structure area: 1,488
- Total interior livable area: 1,488 sqft
Video & virtual tour
Property
Parking
- Total spaces: 2
- Parking features: Assigned, Guest
Accessibility
- Accessibility features: None
Features
- Levels: Two
- Stories: 2
- Pool features: Association
Lot
- Size: 1,529 Square Feet
- Features: < 1/4 Acre
Details
- Parcel number: 18424426080000404
- Zoning: RM-2 (city)
- Special conditions: Standard
Construction
Type & style
- Home type: Townhouse
- Property subtype: Townhouse
Materials
- Block, Stucco
- Roof: Mansard
Condition
- Resale
- New construction: No
- Year built: 1981
Utilities & green energy
- Sewer: Public Sewer
- Water: Public
- Utilities for property: None
Community & HOA
Community
- Features: Home Owners Association
- Subdivision: SHERWOOD LAKES
HOA
- Has HOA: Yes
- Amenities included: Playground, Pool, Sidewalks, Tennis Court(s), Trail(s)
- Services included: Common Areas, Insurance, Maintenance Grounds, Pool(s)
- HOA fee: $449 monthly
Location
- Region: Lake Worth
Financial & listing details
- Price per square foot: $184/sqft
- Tax assessed value: $70,731
- Annual tax amount: $942
- Date on market: 4/21/2026
- Cumulative days on market: 87 days
- Listing terms: Cash,Conventional,FHA,VA Loan
Estimated market value
$269,800
$256,000 - $283,000
$2,752/mo
Price history
| Date | Event | Price |
|---|---|---|
| 5/27/2026 | Pending sale | $274,000$184/sqft |
Source:  BeachesMLS #B26018543 Report a problem BeachesMLS #B26018543 Report a problem | ||
| 4/21/2026 | Listed for sale | $274,000$184/sqft |
Source: BeachesMLS #B26018543 Report a problem | ||
Public tax history
Tax history is unavailable.
Monthly payment
Est. payment
Payment breakdown
Explore the cost of this home by adjusting the details. Changes won't be saved.Climate risks
Neighborhood: Chalet
Nearby schools
GreatSchools rating
- 4/10Heritage Elementary SchoolGrades: K-5Distance: 0.6 mi
- 4/10L C Swain Middle SchoolGrades: 6-8Distance: 0.4 mi
- 4/10Santaluces Community High SchoolGrades: PK,9-12Distance: 3.2 mi
Schools provided by the listing agent
- Elementary: Heritage
- Middle: L. C. Swain
- High: Santaluces
Source: BeachesMLS. This data may not be complete. We recommend contacting the local school district to confirm school assignments for this home.
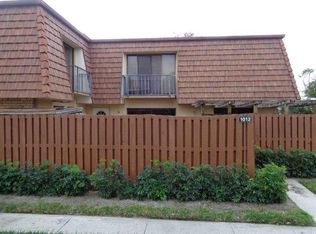
- $277,0003 bd3 ba1.4k sqft1012 10th Ln, Lake Worth, FL 33463Off Market
- $311,3003 bd3 ba1.4k sqft1012 10th Ln #A, Greenacres, FL 33463Off Market
- $304,8003 bd3 ba1.4k sqft1015 10th Ln, Lake Worth, FL 33463Off Market
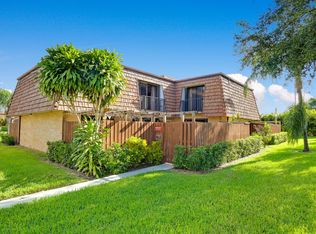
- $328,5003 bd3 ba1.4k sqft1013 10th Ln #B, Greenacres, FL 33463Off Market
- $---- bd-- ba-- sqft1013 10th Ln, Lake Worth, FL 33463Off Market
- $315,1003 bd3 ba1.4k sqft1013 10th Ln, Greenacres, FL 33463Off Market
- $312,2003 bd3 ba1.4k sqft1017 10th Ln #D, Greenacres, FL 33463Off Market
- $320,2003 bd3 ba1.4k sqft1004 10th Ln #D, Greenacres, FL 33463Off Market
A local agent can set up tours, give advice and negotiate with sellers.
Similar homes
- $359,0003 bd3 ba1.4k sqft1405 14th Lane, Greenacres, FL 33463For Sale

 MLS ID #B26050806, Alexandra Britt Titus, Equestrian Sotheby's International Realty Inc.. BeachesMLS
 - $369,0003 bd3 ba1.5k sqft911 Seminole Palms Drive, Greenacres, FL 33463For Sale
 MLS ID #B26054127, Wei Hong Hancock, Highlight Realty Corp/LW. BeachesMLS
 - $285,0002 bd3 ba1.2k sqft2233 White Pine Circle #D, Greenacres, FL 33415For Sale
 MLS ID #B26035499, Darryl E Leonard, Palm Beach Pref Properties. BeachesMLS
 - $269,0003 bd2 ba1.4k sqft702 Sunny Pine Way #G1, Greenacres, FL 33415For Sale
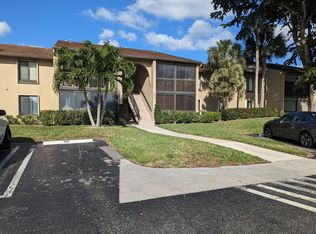 MLS ID #B26019823, Patricia M Tracey, A R E A Arise Real Estate Advisors. BeachesMLS
 - $278,5002 bd3 ba1.3k sqft3915 Victoria Drive, West Palm Beach, FL 33406For SaleMLS ID #B26015208, Luis Carlos Ramirez, Highlight Realty Corp/LW. BeachesMLS
- $285,0003 bd2 ba1.3k sqft4876, Haverhill, FL 33415For SaleMLS ID #B26048669, Refik B Kalyoncu, Lara Real Estate Group. BeachesMLS
- $280,0002 bd2 ba1.2k sqft257 Lake Arbor Drive, Palm Springs, FL 33461For SaleMLS ID #R11168695, Albert Stepniak, Coldwell Banker Realty. BeachesMLS
- $399,9993 bd2 ba1.2k sqft5887 Timber Valley Drive, Lake Worth, FL 33463For SaleMLS ID #B26045489, Denisse Quinones, Veno Realty Group LLC. BeachesMLS
- $306,9002 bd2 ba1.2k sqft234 Lake Arbor Drive, Palm Springs, FL 33461For SaleMLS ID #B26049752, Jessica Felch, Florida's Best Realty Services. BeachesMLS
- $179,9002 bd2 ba937 sqft304 Knotty Pine Circle #B-2, Greenacres, FL 33463For SaleMLS ID #R11167964, Juan C Delcarpio, Highlight Realty Corp/LW. BeachesMLS
- $280,0002 bd2 ba1.2k sqft12761 Westhampton Circle, Wellington, FL 33414For SaleMLS ID #B26046393, Tennille Martin, Watermark Estates Inc. BeachesMLS
- $209,5003 bd2 ba1.2k sqft3345 Perimeter Drive #1311, Greenacres, FL 33467For SaleMLS ID #B26027491, Sarah Faye Thomsen, Realty Connection Link LLC. BeachesMLS
- $289,0002 bd2 ba1.1k sqft4413 Woodstock Drive #A, West Palm Beach, FL 33409For SaleMLS ID #R11161039, James P Flynn, Waterfront Realty Of The Palm Beaches. BeachesMLS
- $279,9002 bd3 ba1.2k sqft5718 57th Way, West Palm Beach, FL 33409For SaleMLS ID #B26023038, Juan Carlos Sanabria, Trueway Realty LLC. BeachesMLS
- $175,0002 bd2 ba883 sqft4205 Oak Terrace Drive #4205, Greenacres, FL 33463For SaleMLS ID #R11153165, Canan Ozaktay PA, Epic Solutions Realty. BeachesMLS
- $284,9002 bd3 ba1.2k sqft915 9th Way, West Palm Beach, FL 33407For SaleMLS ID #B26049851, Shirlisa J Grehn, One Sotheby's Intl. Realty. BeachesMLS
- $169,9002 bd2 ba922 sqft443 Pine Glen Lane #C-2, Greenacres, FL 33463For SaleMLS ID #B26019033, Yoserley N Ramos, Galilei Realty LLC. BeachesMLS
- $359,0003 bd3 ba1.3k sqft816 Summit Lake Drive, West Palm Beach, FL 33406For SaleMLS ID #B26030631, Eric Barsegian, LoKation. BeachesMLS
- $299,9002 bd3 ba1.5k sqft11976 Shakerwood Lane, Wellington, FL 33414For SaleMLS ID #B26020501, Thomas Moro, Vicki L. Wilson Realty LLC. BeachesMLS
- $325,0002 bd3 ba1.3k sqft8161 Andover Court #61d, Lake Clarke Shores, FL 33406For SaleMLS ID #B26048607, Madeline Mendoza, Highlight Realty Corp/LW. BeachesMLS
