Turn key, spacious, and move-in ready —this 3-bedroom + bonus room, 3-car garage home has the layout and features you've been looking for.
From the moment you walk in, you'll notice the high ceilings, natural light, and an open layout that makes everyday living feel easy and comfortable. The kitchen is the heart of it all, featuring granite countertops, stainless steel appliances, a large island, and a walk-in pantry with plenty of room to stay organized.
The split floor plan offers privacy between the bedrooms, while the bonus room with double doors gives you the flexibility to create a home office, guest space, 4th bedroom, or playroom — whatever suits your lifestyle.
Step out back to a covered lanai and an oversized backyard that's full of potential. Whether you dream of a pool, a garden, or just extra space to enjoy, you've got the room to make it happen.
Built in 2017 and kept in like-new condition, this home also includes upgraded tile and carpet, energy-efficient features, and a 3-car garage for all the storage you could need.
You don't come across homes like this every day, come see it for yourself.
Closed
Street View
$380,000
1014 Glazebrook Loop, Orange City, FL 32763
3beds
2,001sqft
Single Family Residence, Residential
Built in 2017
9,147 Square Feet Lot
$382,600 Zestimate®
$190/sqft
$2,369 Estimated rent
Home value
$382,600
$344,000 - $425,000
$2,369/mo
Zestimate® history
Owner options
List your home for rent
$2,369/mo
Rent Zestimate®
Find your next renter with Zillow Rental Manager. Plus, with online applications, you can quickly screen prospective tenants – for free.
$2,369/mo
Rent Zestimate®
Refinance and save
$2,783/mo
Est. payment
Refinancing to a lower rate could help reduce your monthly payments and save thousands over the life of the loan.
$2,783/mo
Est. payment
Explore your selling options
Work with a Zillow partner agent
Leverage their expertise and Zillow's premium Showcase listings to get your home seen by more buyers.
Get startedList with your own agent
Get your home in front of millions of buyers by listing it on Zillow.
Learn how to do itSell it yourself
Take full control of how buyers see your home on Zillow by listing For Sale by Owner (FSBO).
List your homeWhat's special
Large islandCovered lanaiBonus roomHigh ceilingsOversized backyardOpen layoutSplit floor plan
Zillow last checked:
Listing updated:
Listed by:
Stacey Mathews Johnson 386-405-6751,
Keller Williams Realty Florida Partners
Bought with:
non member
Nonmember office
Source: DBAMLS,MLS#: 1216101
Facts & features
Interior
Bedrooms & bathrooms
- Bedrooms: 3
- Bathrooms: 2
- Full bathrooms: 2
Primary bedroom
- Level: Main
- Area: 234 Square Feet
- Dimensions: 18.00 x 13.00
Bedroom 1
- Level: Main
- Area: 169 Square Feet
- Dimensions: 13.00 x 13.00
Bedroom 2
- Level: Main
- Area: 130 Square Feet
- Dimensions: 10.00 x 13.00
Bedroom 3
- Level: Main
- Area: 156 Square Feet
- Dimensions: 12.00 x 13.00
Primary bathroom
- Level: Main
- Area: 81 Square Feet
- Dimensions: 9.00 x 9.00
Bathroom 1
- Level: Main
- Area: 72 Square Feet
- Dimensions: 8.00 x 9.00
Dining room
- Level: Main
- Area: 91 Square Feet
- Dimensions: 7.00 x 13.00
Kitchen
- Level: Main
- Area: 195 Square Feet
- Dimensions: 15.00 x 13.00
Laundry
- Level: Main
- Area: 35 Square Feet
- Dimensions: 5.00 x 7.00
Living room
- Level: Main
- Area: 434 Square Feet
- Dimensions: 31.00 x 14.00
Heating
- Central
Cooling
- Central Air
Appliances
- Included: Refrigerator, Microwave, Electric Range, Electric Cooktop, Dishwasher
- Laundry: In Unit
Features
- Ceiling Fan(s), In-Law Floorplan, Kitchen Island, Open Floorplan, Pantry, Vaulted Ceiling(s), Walk-In Closet(s)
- Flooring: Carpet, Tile
Interior area
- Total structure area: 2,791
- Total interior livable area: 2,001 sqft
Property
Parking
- Total spaces: 3
- Parking features: Attached, Garage
- Attached garage spaces: 3
Features
- Levels: One
- Stories: 1
- Patio & porch: Porch, Rear Porch, Screened
- Fencing: Back Yard,Full,Vinyl
Lot
- Size: 9,147 Square Feet
Details
- Parcel number: 801433000460
- Zoning description: Residential
Construction
Type & style
- Home type: SingleFamily
- Architectural style: Craftsman,Traditional
- Property subtype: Single Family Residence, Residential
Materials
- Block, Concrete, Stucco
- Foundation: Slab
- Roof: Shingle
Condition
- Updated/Remodeled
- New construction: No
- Year built: 2017
Utilities & green energy
- Sewer: Public Sewer
- Water: Public
- Utilities for property: Cable Connected, Electricity Connected, Sewer Connected, Water Connected
Community & HOA
Community
- Subdivision: Shadows Crossings
HOA
- Has HOA: Yes
- Amenities included: Maintenance Grounds
- HOA fee: $145 quarterly
- HOA name: Premier Association Management LLC
- HOA phone: 407-333-7787
Location
- Region: Orange City
Financial & listing details
- Price per square foot: $190/sqft
- Tax assessed value: $328,972
- Annual tax amount: $5,359
- Date on market: 7/28/2025
- Listing terms: Cash,Conventional,FHA,VA Loan
- Electric utility on property: Yes
- Road surface type: Paved
Price history
| Date | Event | Price |
|---|---|---|
| 8/15/2025 | Sold | $380,000-1.3%$190/sqft |
Source:  DBAMLS #1216101 Report a problem DBAMLS #1216101 Report a problem | ||
| 8/1/2025 | Pending sale | $385,000$192/sqft |
Source:  Stellar MLS #V4944010 Report a problem Stellar MLS #V4944010 Report a problem | ||
| 7/28/2025 | Listed for sale | $385,000+35.1%$192/sqft |
Source: DBAMLS #1216101 Report a problem | ||
| 4/21/2020 | Sold | $285,000-3.4%$142/sqft |
Source: Public Record Report a problem | ||
| 2/24/2020 | Pending sale | $295,000$147/sqft |
Source: TBO REAL ESTATE PARTNERS INC #O5828580 Report a problem | ||
| 2/19/2020 | Price change | $295,000-1.7%$147/sqft |
Source: TBO REAL ESTATE PARTNERS INC #O5828580 Report a problem | ||
| 12/17/2019 | Price change | $300,000-3.2%$150/sqft |
Source: TBO REAL ESTATE PARTNERS INC #O5828580 Report a problem | ||
| 11/27/2019 | Listed for sale | $310,000+14%$155/sqft |
Source: TBO REAL ESTATE PARTNERS INC #O5828580 Report a problem | ||
| 12/5/2017 | Sold | $271,935$136/sqft |
Source: Public Record Report a problem | ||
Public tax history
| Year | Property taxes | Tax assessment |
|---|---|---|
| 2025 | $5,882 +5.3% | $328,972 +4.8% |
| 2024 | $5,583 +1.9% | $313,974 +3% |
| 2023 | $5,480 -0.3% | $304,830 +3% |
| 2022 | $5,498 | $295,951 +20.4% |
| 2021 | -- | $245,733 +4.6% |
| 2020 | $5,460 | $234,927 +4.6% |
| 2019 | $5,460 -0.1% | $224,613 -0.5% |
| 2018 | $5,465 -4.3% | $225,778 +2428.9% |
| 2017 | $5,714 | $8,928 |
Find assessor info on the county website
Neighborhood: 32763
Nearby homes
- $372,4003 bd2 ba1.8k sqft1012 Glazebrook Loop, Orange City, FL 32763Off Market

- $398,5004 bd2 ba2k sqft900 Glazebrook Loop, Orange City, FL 32763Sold
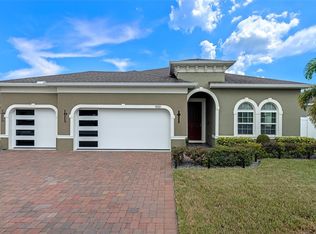
- $408,7005 bd3 ba2.2k sqft982 Glazebrook Loop, Orange City, FL 32763Off Market
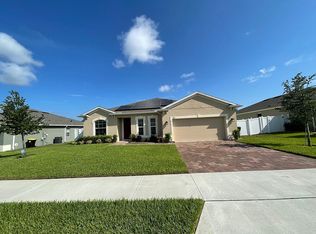
- $410,3005 bd3 ba2.2k sqft984 Glazebrook Loop, Orange City, FL 32763Off Market
- $474,9003 bd2 ba2k sqft980 Glazebrook Loop, Orange City, FL 32763For Sale
- $407,1004 bd2 ba2.2k sqft902 Glazebrook Loop, Orange City, FL 32763Off Market
- $393,1004 bd2 ba2k sqft1010 Glazebrook Loop, Orange City, FL 32763Off Market
- $385,0003 bd2 ba1.8k sqft990 Glazebrook Loop, Orange City, FL 32763Off Market
Nearby schools
GreatSchools rating
- 6/10Manatee Cove Elementary SchoolGrades: PK-5Distance: 1.3 mi
- 4/10River Springs Middle SchoolGrades: 6-8Distance: 1.4 mi
- 6/10University High SchoolGrades: 9-12Distance: 1.4 mi
Schools provided by the listing agent
- Elementary: Manatee Cove
- Middle: River Springs
- High: University
Source: DBAMLS. This data may not be complete. We recommend contacting the local school district to confirm school assignments for this home.
Get a cash offer in 3 minutes
Find out how much your home could sell for in as little as 3 minutes with a no-obligation cash offer.
Estimated market value
$382,600
Get a cash offer in 3 minutes
Find out how much your home could sell for in as little as 3 minutes with a no-obligation cash offer.
Estimated market value
$382,600
- Florida
- Volusia County
- Orange City
- 32763
- 1014 Glazebrook Loop
Nearby cities
Nearby zip codes
Other Orange City Topics
