Skip main navigation
Off market
  • $408,700

    982 Glazebrook Loop, Orange City, FL 32763

    5beds
    2,274sqft
    SingleFamily
    Built in 2020
    9,374 Square Feet Lot
    $408,700 Zestimate®
    $180/sqft
    $2,720 Estimated rent

    Home value

    $408,700

    $388,000 - $429,000

    $2,720/mo

    Zestimate® history
    Loading
    Loading...

    Owner options

    List your home for rent

    $2,720/mo

    Rent Zestimate®

    Find your next renter with Zillow Rental Manager. Plus, with online applications, you can quickly screen prospective tenants – for free.

    Learn more

    $2,720/mo

    Rent Zestimate®

    Refinance and save

    $2,843/mo

    Est. payment

    Refinancing to a lower rate could help reduce your monthly payments and save thousands over the life of the loan.

    See today's rates

    $2,843/mo

    Est. payment

    Explore your selling options

    Work with a Zillow partner agent

    Leverage their expertise and Zillow's premium Showcase listings to get your home seen by more buyers.

    Get started

    List with your own agent

    Get your home in front of millions of buyers by listing it on Zillow.

    Learn how to do it

    Sell it yourself

    Take full control of how buyers see your home on Zillow by listing For Sale by Owner (FSBO).

    List your home

    What's special

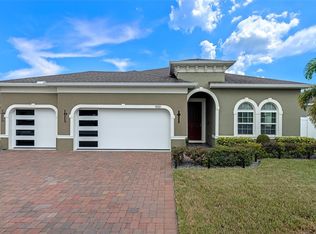
    If you’re looking for a home that offers all the amenities with almost NO ELECTRICITY BILL except $10 connection fee (NEW Solar Panels - installed 2020 September - Paid off completely!!!) you want in a practical, one-floor living plan, look no further than Ryan Homes’ Sandpiper Point. As soon as you enter the inviting Foyer, flanked by a formal Living Room and Dining Room and accented with a graceful arch, you’ll know you’ve come home. This home has a fifth bedroom with en suite bath. There is a lovely kitchen island with hanging LED lights that provides beauty as well as functional workspace in the Kitchen. A huge pantry offers lots of storage space. Open to the Kitchen, a large Dinette provides the perfect place for more informal dining and flows into the large and inviting Family Room. A sliding glass door makes the Family Room bright and airy, and brings the outdoors in. This home has a lanai for even more outdoor living space. The owner’s area is in its own wing off the main living areas, with its entrance set apart by an arched ante-space for privacy. Large and inviting with two windows, the Owner’s Bedroom leads into a spa-like private bath. Through the bath is a truly elegant walk-in closet – no worries about storage space here. it’s gorgeous with its own sliding door entrance to the lanai. In another private wing, through an arched entry on the other side of the house, are three more bedrooms, each with large closets, and a common full bath. A Laundry Room leads out to a garage. Location: This house is just 5 minute drive from Walmart, Publix and several essential places(Post Office, UPS, GreatClips...) near by. Its also just 7 minute drive from I-4 by exit 111B. Further down the I-4(exit 68) you will reach Disney. Before Disney you would arrive at Orlando with bright city life and also the MCO (Orlando International Airport)

    This property is off market, which means it's not currently listed for sale or rent on Zillow. This may be different from what's available on other websites or public sources.

    Facts & features

    Interior

    Bedrooms & bathrooms
    • Bedrooms: 5
    • Bathrooms: 3
    • Full bathrooms: 3
    Heating
    • Forced air, Electric, Solar
    Cooling
    • Central, Solar
    Appliances
    • Included: Dishwasher, Dryer, Freezer, Garbage disposal, Microwave, Range / Oven, Refrigerator, Washer
    • Laundry: Inside
    Features
    • Living Room/Dining Room Combo, Walk-In Closet(s), Open Floorplan, Eating Space In Kitchen
    • Flooring: Tile, Carpet
    • Windows: ENERGY STAR Qualified Windows
    • Basement: None
    Interior area
    • Structure area source: Builder
    • Total interior livable area: 2,274 sqft

    Property

    Parking
    • Total spaces: 2
    • Parking features: Garage - Attached
    Features
    • Levels: Two
    • Patio & porch: Covered, Patio
    • Exterior features: Shingle, Stucco
    • Has view: Yes
    • View description: Territorial
    Lot
    • Size: 9,374 Square Feet
    • Dimensions: 75X125
    • Features: Street Paved, Sidewalk
    Details
    • Parcel number: 801433000770
    • Zoning: 0001

    Construction

    Type & style
    • Home type: SingleFamily
    • Architectural style: Florida, Traditional
    Materials
    • Foundation: Slab
    • Roof: Shake / Shingle
    Condition
    • Pre-Construction
    • Year built: 2020
    Details
    • Builder model: Estero Bay
    • Builder name: Ryan Homes

    Utilities & green energy

    • Sewer: Public Sewer
    • Water: Public
    • Utilities for property: Cable Available, Public, BB/HS Internet Available, Electricity Connected, Street Lights
    Green energy
    • Energy efficient items: Appliances, Thermostat, Windows, HVAC, Lighting
    • Indoor air quality: Ventilation, HVAC Filter MERV 8+
    • Water conservation: Drip Irrigation, Low-Flow Fixtures, Irrigation-Reclaimed Water

    Community & HOA

    Community
    • Security: Smoke Detector(s)
    • Subdivision: SHADOW RIDGE
    HOA
    • Has HOA: Yes
    • Services included: Maintenance Grounds, Recreational Facilities
    • HOA fee: $33 monthly
    Location
    • Region: Orange City

    Financial & listing details

    • Price per square foot: $180/sqft
    • Tax assessed value: $350,363
    • Annual tax amount: $6,408

    Price history

    DateEventPrice
    2/24/2020Sold$292,350+352.1%$129/sqft
    Source: Public Record Report a problem
    10/28/2019Sold$64,668-78.2%$28/sqft
    Source: Public Record Report a problem
    8/13/2019Listed for sale$295,990+12.5%$130/sqft
    Source: MARGE F MALTBIE #W7815254 Report a problem
    12/26/2018Listing removed$262,990$116/sqft
    Source: MARGE F MALTBIE #W7802657 Report a problem
    11/8/2018Price change$262,990+0.8%$116/sqft
    Source: MARGE F MALTBIE #W7802657 Report a problem
    8/11/2018Price change$260,990+0.4%$115/sqft
    Source: MARGE F MALTBIE #W7802657 Report a problem
    7/17/2018Price change$259,990+0.8%$114/sqft
    Source: MARGE F MALTBIE #W7802657 Report a problem
    7/1/2018Listed for sale$257,990$113/sqft
    Source: MARGE F MALTBIE #W7802657 Report a problem

    Public tax history

    YearProperty taxesTax assessment
    2025$6,408 +4.9%$350,363 +2.6%
    2024$6,108 +1.8%$341,609 +3%
    2023$6,001 -0.4%$331,660 +3%
    2022$6,024 $322,000 +21.5%
    2021-- $265,100 +783.7%
    2020$1,023 $30,000 +33.3%
    2019$1,023 +130.1%$22,500 +152%
    2018$444 +10.8%$8,928
    2017$401 $8,928
    Find assessor info on the county website

    Neighborhood: 32763

    Nearby schools

    GreatSchools rating
    Schools provided by the listing agent
    • Elementary: Manatee Cove Elem
    • Middle: River Springs Middle School
    • High: University High

    Source: The MLS. This data may not be complete. We recommend contacting the local school district to confirm school assignments for this home.

    Get a cash offer in 3 minutes
    Find out how much your home could sell for in as little as 3 minutes with a no-obligation cash offer.
    Estimated market value
    $408,700
    Get a cash offer in 3 minutes
    Find out how much your home could sell for in as little as 3 minutes with a no-obligation cash offer.
    Estimated market value
    $408,700