Welcome to this beautifully upgraded 4-bedroom, 2-bathroom home featuring a spacious open floor plan and a thoughtfully designed split layout for added privacy. From the moment you walk in, you'll notice high-end finishes throughout—including premium glazed porcelain tile, smart WiFi lighting, and luxurious touches in every room. The large kitchen is a true centerpiece, boasting a double waterfall-edge island, top-of-the-line appliances, and a smart refrigerator—perfect for cooking, entertaining, or everyday living. The upgraded master suite includes a custom walk-in closet, while each additional bedroom is generously sized. Enjoy peace of mind with a full suite of smart home and safety features, including a whole-house surge protector, individual appliance surge protection, a smart thermostat, smart light switches, exterior surveillance system, home security system, and a generator hookup - perfect for hurricane season. The 3-car garage features the only upgraded garage door of its kind in the neighborhood, adding curb appeal and distinction. In addition, the house features a whole-home water softener! The covered lanai overlooks a well-maintained backyard with a large concrete pad—already poured and ready for a hot tub, outdoor kitchen, or storage shed. Whether you're looking to relax or expand your outdoor living space, this home offers flexibility and room to grow. All of this, just minutes from local schools, shopping, parks, and major highways—move-in ready and waiting for you.
Sold for $398,500
$398,500
900 Glazebrook Loop, Orange City, FL 32763
4beds
2,022sqft
Single Family Residence
Built in 2019
9,375 Square Feet Lot
$402,900 Zestimate®
$197/sqft
$2,386 Estimated rent
Home value
$402,900
$367,000 - $443,000
$2,386/mo
Zestimate® history
Owner options
List your home for rent
$2,386/mo
Rent Zestimate®
Find your next renter with Zillow Rental Manager. Plus, with online applications, you can quickly screen prospective tenants – for free.
$2,386/mo
Rent Zestimate®
Refinance and save
$2,813/mo
Est. payment
Refinancing to a lower rate could help reduce your monthly payments and save thousands over the life of the loan.
$2,813/mo
Est. payment
Explore your selling options
Work with a Zillow partner agent
Leverage their expertise and Zillow's premium Showcase listings to get your home seen by more buyers.
Get startedList with your own agent
Get your home in front of millions of buyers by listing it on Zillow.
Learn how to do itSell it yourself
Take full control of how buyers see your home on Zillow by listing For Sale by Owner (FSBO).
List your homeWhat's special
Luxurious touchesDouble waterfall-edge islandCovered lanaiUpgraded master suiteHigh-end finishesUpgraded garage doorTop-of-the-line appliances
Zillow last checked:
Listing updated:
Listed by:
Adam Stone 407-230-6967,
COLDWELL BANKER REALTY 407-333-8088
Bought with:
Michael Fontana, 3459627
YOUNG REAL ESTATE
Source: Stellar MLS,MLS#: O6332119 Originating MLS: Orlando Regional
Originating MLS: Orlando Regional
Facts & features
Interior
Bedrooms & bathrooms
- Bedrooms: 4
- Bathrooms: 2
- Full bathrooms: 2
Rooms
- Room types: Attic
Primary bedroom
- Features: Walk-In Closet(s)
- Level: First
- Area: 234 Square Feet
- Dimensions: 13x18
Kitchen
- Features: Pantry, Kitchen Island, Walk-In Closet(s)
- Level: First
- Area: 195 Square Feet
- Dimensions: 13x15
Living room
- Features: No Closet
- Level: First
- Area: 420 Square Feet
- Dimensions: 14x30
Heating
- Heat Pump
Cooling
- Central Air
Appliances
- Included: Disposal, Freezer, Microwave, Range, Refrigerator, Water Softener
- Laundry: Electric Dryer Hookup, Washer Hookup
Features
- Ceiling Fan(s), High Ceilings, Solid Surface Counters, Split Bedroom, Thermostat, Walk-In Closet(s)
- Flooring: Carpet
- Doors: Sliding Doors
- Windows: Blinds, Double Pane Windows
- Has fireplace: No
Interior area
- Total structure area: 2,749
- Total interior livable area: 2,022 sqft
Property
Parking
- Total spaces: 3
- Parking features: Driveway, Garage Door Opener
- Attached garage spaces: 3
- Has uncovered spaces: Yes
Features
- Levels: One
- Stories: 1
- Patio & porch: Covered, Rear Porch
- Exterior features: Irrigation System, Rain Gutters, Sidewalk
Lot
- Size: 9,375 Square Feet
- Dimensions: 75 x 125
- Features: City Lot
Details
- Parcel number: 80143300047000
- Zoning: RESI
- Special conditions: None
Construction
Type & style
- Home type: SingleFamily
- Property subtype: Single Family Residence
Materials
- Block
- Foundation: Slab
- Roof: Shingle
Condition
- Completed
- New construction: No
- Year built: 2019
Utilities & green energy
- Sewer: Public Sewer
- Water: None
- Utilities for property: Cable Available, Electricity Connected, Fiber Optics
Community & HOA
Community
- Security: Security System, Smoke Detector(s)
- Pet fee: $0 monthly
- Subdivision: SHADOW RIDGE PHASE II
HOA
- Has HOA: Yes
- HOA fee: $48 monthly
- HOA name: Premier Association Management LLC
- HOA phone: 407-333-7787
Location
- Region: Orange City
Financial & listing details
- Price per square foot: $197/sqft
- Tax assessed value: $328,840
- Annual tax amount: $2,823
- Date on market: 8/1/2025
- Cumulative days on market: 25 days
- Listing terms: Cash,Conventional,FHA,VA Loan
- Ownership: Fee Simple
- Total actual rent: 0
- Electric utility on property: Yes
- Road surface type: Paved, Asphalt
Price history
| Date | Event | Price |
|---|---|---|
| 9/24/2025 | Sold | $398,500-4%$197/sqft |
Source:  Stellar MLS #O6332119 Report a problem Stellar MLS #O6332119 Report a problem | ||
| 9/1/2025 | Pending sale | $415,000$205/sqft |
Source: Stellar MLS #O6332119 Report a problem | ||
| 8/30/2025 | Listed for sale | $415,000$205/sqft |
Source: Stellar MLS #O6332119 Report a problem | ||
| 8/25/2025 | Pending sale | $415,000$205/sqft |
Source: Stellar MLS #O6332119 Report a problem | ||
| 8/1/2025 | Listed for sale | $415,000+51.1%$205/sqft |
Source: Stellar MLS #O6332119 Report a problem | ||
| 10/8/2019 | Sold | $274,640+399.1%$136/sqft |
Source: Public Record Report a problem | ||
| 6/21/2019 | Sold | $55,029-77.3%$27/sqft |
Source: Public Record Report a problem | ||
| 2/16/2019 | Listing removed | $241,990$120/sqft |
Source: MARGE F MALTBIE #W7804132 Report a problem | ||
| 11/8/2018 | Price change | $241,990+1.3%$120/sqft |
Source: MARGE F MALTBIE #W7804132 Report a problem | ||
| 8/18/2018 | Listed for sale | $238,990$118/sqft |
Source: MARGE F MALTBIE #W7804132 Report a problem | ||
Public tax history
| Year | Property taxes | Tax assessment |
|---|---|---|
| 2025 | $3,000 +6.2% | $328,840 +94.9% |
| 2024 | $2,823 +2.8% | $168,723 +3% |
| 2023 | $2,746 +0.5% | $163,809 +3% |
| 2022 | $2,733 | $159,038 +3% |
| 2021 | -- | $154,406 +1.4% |
| 2020 | $2,736 | $152,274 +576.8% |
| 2019 | $2,736 +515.5% | $22,500 +152% |
| 2018 | $444 +10.8% | $8,928 |
| 2017 | $401 | $8,928 |
Find assessor info on the county website
Neighborhood: 32763
Nearby homes
- $407,1004 bd2 ba2.2k sqft902 Glazebrook Loop, Orange City, FL 32763Off Market
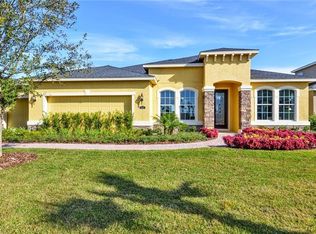
- $380,0003 bd2 ba2k sqft1014 Glazebrook Loop, Orange City, FL 32763Sold
- $474,9003 bd2 ba2k sqft980 Glazebrook Loop, Orange City, FL 32763For Sale

- $408,7005 bd3 ba2.2k sqft982 Glazebrook Loop, Orange City, FL 32763Off Market
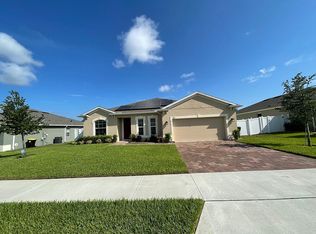
- $382,5004 bd3 ba2k sqft978 Glazebrook Loop, Orange City, FL 32763Off Market
- $352,0003 bd2 ba1.8k sqft904 Glazebrook Loop, Orange City, FL 32763Off Market
- $372,4003 bd2 ba1.8k sqft1012 Glazebrook Loop, Orange City, FL 32763Off Market
- $355,9003 bd2 ba1.8k sqft901 Glazebrook Loop, Orange City, FL 32763Off Market
Nearby schools
GreatSchools rating
- 6/10Manatee Cove Elementary SchoolGrades: PK-5Distance: 1.3 mi
- 4/10River Springs Middle SchoolGrades: 6-8Distance: 1.4 mi
- 6/10University High SchoolGrades: 9-12Distance: 1.4 mi
Get a cash offer in 3 minutes
Find out how much your home could sell for in as little as 3 minutes with a no-obligation cash offer.
Estimated market value
$402,900
Get a cash offer in 3 minutes
Find out how much your home could sell for in as little as 3 minutes with a no-obligation cash offer.
Estimated market value
$402,900
- Florida
- Volusia County
- Orange City
- 32763
- 900 Glazebrook Loop
Nearby cities
Nearby zip codes
Other Orange City Topics
