Skip main navigation
Sold for $550,000
  • $550,000

    1014 Irwins Choice, Bel Air, MD 21014

    4beds
    1,883sqft
    Single Family Residence
    Built in 2000
    6,490 Square Feet Lot
    $561,400 Zestimate®
    $292/sqft
    $3,186 Estimated rent

    Home value

    $561,400

    $516,000 - $606,000

    $3,186/mo

    Zestimate® history
    Loading
    Loading...

    Owner options

    List your home for rent

    $3,186/mo

    Rent Zestimate®

    Find your next renter with Zillow Rental Manager. Plus, with online applications, you can quickly screen prospective tenants – for free.

    Learn more

    $3,186/mo

    Rent Zestimate®

    Refinance and save

    $3,348/mo

    Est. payment

    Refinancing to a lower rate could help reduce your monthly payments and save thousands over the life of the loan.

    See today's rates

    $3,348/mo

    Est. payment

    Explore your selling options

    Work with a Zillow partner agent

    Leverage their expertise and Zillow's premium Showcase listings to get your home seen by more buyers.

    Get started

    List with your own agent

    Get your home in front of millions of buyers by listing it on Zillow.

    Learn how to do it

    Sell it yourself

    Take full control of how buyers see your home on Zillow by listing For Sale by Owner (FSBO).

    List your home

    What's special

    Beautifully crafted patiosElegant brick frontWalk-in closetLow-maintenance turf backyardNatural lightBreakfast barDining room
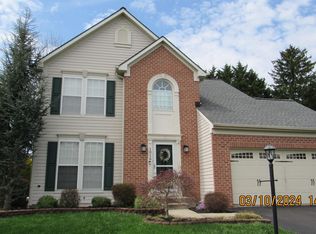
    Discover your dream home in the highly sought-after Irwin’s Choice community! This charming 4-bedroom, 2.5-bath colonial is perfect for summer living with its inviting in-ground pool, beautifully crafted patios, and low-maintenance turf backyard—ideal for gatherings and relaxation The elegant brick front welcomes you to this warm and inviting residence, awash in natural light that enhances the spacious interior. The main level features a formal living room and dining room, along with a gourmet kitchen complete with a breakfast bar and ample table space. The gourmet kitchen seamlessly opens to a cozy family room boasting a stunning stone gas fireplace, perfect for family gatherings or quiet evenings. Upstairs, you'll find a spacious primary bedroom with an en suite bath and walk-in closet, ensuring your own private retreat. The second bedroom currently serves as a walk-in closet, while the third bedroom is utilized as an office and fourth bedroom. The generous living ,dining and hallway flooring have been updated , offering a blend of style and functionality. Key updates: New flooring in the spare bedroom (2024)Pool cover (2019) & pool liner (2020)Turf backyard with improved drainage system (2024)New windows (approx. 2017) Updated powder room, Garage door and opener (approx. 2017) Also equipped with wiring in the garage for a level 2 electric vehicle charger. Driveway freshly sealed (2024)Conveniently located near shopping, dining, and parks, this home perfectly combines comfort and convenience in a beautiful setting. Don’t miss this rare opportunity—schedule your showing today !

    Zillow last checked:

    Listing updated:

    Listed by:

    Maria Vila 443-904-4495,

    Cummings & Co. Realtors

    Bought with:

    Annie Barker, RSR003597

    Integrity Real Estate

    Source: Bright MLS,MLS#: MDHR2040918MLS Logo

    Facts & features

    Interior

    Bedrooms & bathrooms
    • Bedrooms: 4
    • Bathrooms: 3
    • Full bathrooms: 2
    • 1/2 bathrooms: 1
    • Main level bathrooms: 1
    Rooms
    • Room types: Living Room, Dining Room, Primary Bedroom, Bedroom 2, Bedroom 3, Bedroom 4, Kitchen, Family Room, Foyer, Breakfast Room, Laundry, Storage Room, Primary Bathroom, Full Bath, Half Bath
    Primary bedroom
    • Level: Upper
    Bedroom 2
    • Level: Upper
    Bedroom 3
    • Level: Upper
    Bedroom 4
    • Level: Upper
    Primary bathroom
    • Level: Upper
    Breakfast room
    • Level: Main
    Dining room
    • Level: Main
    Family room
    • Features: Fireplace - Gas, Flooring - Luxury Vinyl Plank
    • Level: Main
    Foyer
    • Level: Main
    Other
    • Level: Upper
    Half bath
    • Level: Main
    Kitchen
    • Level: Main
    Laundry
    • Level: Lower
    Living room
    • Level: Main
    Storage room
    • Level: Lower
    Heating
    • Forced Air, Natural Gas
    Cooling
    • Ceiling Fan(s), Central Air, Natural Gas
    Appliances
    • Included: Microwave, Dishwasher, Dryer, Oven/Range - Gas, Refrigerator, Stainless Steel Appliance(s), Washer, Disposal, Gas Water Heater
    • Laundry: In Basement, Laundry Room
    Features
    • Attic, Attic/House Fan, Breakfast Area, Ceiling Fan(s), Combination Dining/Living, Crown Molding, Combination Kitchen/Living, Family Room Off Kitchen, Open Floorplan, Formal/Separate Dining Room, Kitchen - Gourmet, Kitchen - Table Space, Primary Bath(s), Walk-In Closet(s), Other, Upgraded Countertops
    • Flooring: Carpet
    • Doors: Sliding Glass, Storm Door(s)
    • Basement: Full,Interior Entry,Unfinished,Windows
    • Number of fireplaces: 1
    • Fireplace features: Glass Doors, Mantel(s), Stone
    Interior area
    • Total structure area: 2,769
    • Total interior livable area: 1,883 sqft
    • Finished area above ground: 1,883
    • Finished area below ground: 0

    Property

    Parking
    • Total spaces: 2
    • Parking features: Garage Faces Front, Garage Door Opener, Driveway, Attached
    • Attached garage spaces: 2
    • Has uncovered spaces: Yes
    Accessibility
    • Accessibility features: Other
    Features
    • Levels: Three
    • Stories: 3
    • Patio & porch: Patio
    • Exterior features: Sidewalks, Other
    • Has private pool: Yes
    • Pool features: In Ground, Private
    • Fencing: Back Yard
    Lot
    • Size: 6,490 Square Feet
    Details
    • Additional structures: Above Grade, Below Grade
    • Parcel number: 1303313115
    • Zoning: R3
    • Special conditions: Standard

    Construction

    Type & style
    • Home type: SingleFamily
    • Architectural style: Colonial
    • Property subtype: Single Family Residence
    Materials
    • Brick Front, Vinyl Siding
    • Foundation: Concrete Perimeter
    Condition
    • Excellent
    • New construction: No
    • Year built: 2000

    Utilities & green energy

    • Sewer: Public Sewer
    • Water: Public

    Community & HOA

    Community
    • Subdivision: Irwins Choice
    HOA
    • Has HOA: Yes
    • Services included: Common Area Maintenance
    • HOA fee: $21 monthly
    • HOA name: IRWIN'S CHOICE HOMEOWNER'S ASSOCIATION
    Location
    • Region: Bel Air

    Financial & listing details

    • Price per square foot: $292/sqft
    • Tax assessed value: $380,933
    • Annual tax amount: $4,152
    • Date on market: 3/22/2025
    • Listing agreement: Exclusive Right To Sell
    • Listing terms: Cash,Conventional,FHA,VA Loan
    • Inclusions: Bike And Kayak Lift In Garage, All Pool Equipment And Robot, Bedroom White Cabinets, Guitar Racks, Little Shed Outside, Ping Pong And Grill Can Stay As Well.
    • Exclusions: Living Room Curtains And Rods, Charger Box And Hose In Garage For Electric Car, Refrigerator In Garage, Work Bench In Basement, All Shelving In Basement.
    • Ownership: Fee Simple

    Price history

    DateEventPrice
    4/30/2025Sold$550,000$292/sqft
    Source: Bright MLS #MDHR2040918 Report a problem
    4/1/2025Pending sale$550,000$292/sqft
    Source: Bright MLS #MDHR2040918 Report a problem
    3/29/2025Price change$550,000-1.8%$292/sqft
    Source: Bright MLS #MDHR2040918 Report a problem
    3/22/2025Listed for sale$560,000+33.3%$297/sqft
    Source: Bright MLS #MDHR2040918 Report a problem
    11/29/2006Sold$420,000+118%$223/sqft
    Source: Public Record Report a problem
    10/12/2000Sold$192,656+226.5%$102/sqft
    Source: Public Record Report a problem
    8/1/2000Sold$59,000$31/sqft
    Source: Public Record Report a problem

    Public tax history

    YearProperty taxesTax assessment
    2025$4,377 +5.4%$401,600 +5.4%
    2024$4,152 +5.7%$380,933 +5.7%
    2023$3,927 +6.1%$360,267 +6.1%
    2022$3,701 -2.1%$339,600 +2.3%
    2021$3,781 +1%$332,000 +2.3%
    2020$3,744 +2.4%$324,400 +2.4%
    2019$3,656 +1.3%$316,800 +1.3%
    2018$3,609 -1.3%$312,733 -1.3%
    2017$3,656 +2511.3%$316,800 +4%
    2016$140 $304,600
    2015$140 -96.2%$304,600
    2014$3,710 $304,600 -2.4%
    2013-- $312,200
    2012-- $312,200
    2011-- $312,200 -18%
    2010-- $380,540 +9.3%
    2009-- $348,320 +10.2%
    2008-- $316,100 +11.3%
    2007-- $283,880 +12.2%
    2006-- $253,100 +13.8%
    2005-- $222,320 +16.1%
    2004-- $191,540 +0.1%
    2003-- $191,336 +0.1%
    2002-- $191,133 +0.1%
    2001-- $190,930
    Find assessor info on the county website

    Neighborhood: 21014

    Nearby schools

    GreatSchools rating
    Schools provided by the listing agent
    • District: Harford County Public Schools

    Source: Bright MLS. This data may not be complete. We recommend contacting the local school district to confirm school assignments for this home.

    Get a cash offer in 3 minutes
    Find out how much your home could sell for in as little as 3 minutes with a no-obligation cash offer.
    Estimated market value
    $561,400
    Get a cash offer in 3 minutes
    Find out how much your home could sell for in as little as 3 minutes with a no-obligation cash offer.
    Estimated market value
    $561,400