Skip main navigation
Sold for $510,000
  • $510,000

    1016 Irwins Choice, Bel Air, MD 21014

    3beds
    2,728sqft
    Single Family Residence
    Built in 2000
    6,043 Square Feet Lot
    $551,200 Zestimate®
    $187/sqft
    $3,052 Estimated rent

    Home value

    $551,200

    $524,000 - $579,000

    $3,052/mo

    Zestimate® history
    Loading
    Loading...

    Owner options

    List your home for rent

    $3,052/mo

    Rent Zestimate®

    Find your next renter with Zillow Rental Manager. Plus, with online applications, you can quickly screen prospective tenants – for free.

    Learn more

    $3,052/mo

    Rent Zestimate®

    Refinance and save

    $3,130/mo

    Est. payment

    Refinancing to a lower rate could help reduce your monthly payments and save thousands over the life of the loan.

    See today's rates

    $3,130/mo

    Est. payment

    Explore your selling options

    Work with a Zillow partner agent

    Leverage their expertise and Zillow's premium Showcase listings to get your home seen by more buyers.

    Get started

    List with your own agent

    Get your home in front of millions of buyers by listing it on Zillow.

    Learn how to do it

    Sell it yourself

    Take full control of how buyers see your home on Zillow by listing For Sale by Owner (FSBO).

    List your home

    What's special

    Extra storage roomScenic viewsFrench doorsPrivate deckSeparate showerMasterpiece mealsVaulted ceilings
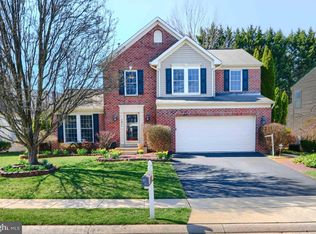
    NEW PRICE REDUCTION -- WELCOME TO THIS DELIGHTFUL HOME IN THE DESIRABLE IRWINS CHOICE NEIGHBORHOOD. This lovely 3 bedroom 2.5 bathroom home is waiting for you! 2022 NEW attic insulation and dryer. 2021 new HVAC, water heater and garage door. 2020 NEW front door. 2019 NEW roof (warranty). 2016 NEW kitchen appliances, granite counters, new backsplash, custom blinds and washer. When you enter this charming home, please step in and pull up a chair in the spacious yet intimate dining room to enjoy your masterpiece meals. Or stroll down the hall where you become the chef in your delightful country kitchen that includes a center island, shelved pantry along with a generous amount of cabinets that offer you plenty of space for all of your culinary inventory. The open floor plan includes a spacious and comfortable living area off the kitchen. From the kitchen, you can glance into the sunroom at the pass through or head around the corner to be cheerfully greeted with an abundance of natural light from the oversized windows. Step out the French doors onto a spacious rear deck that overlooks your generous and fully fenced back yard that is ready for any backyard gathering. Enjoy the serenity and scenic views on the private deck with only nature's beauty in front of you. A peaceful and breathtaking retreat to relax any time of the day. As you head upstairs, the owner's suite with vaulted ceilings includes an oversized bath with dual vanities, large soaking tub, separate shower, and generous walk-in closet. Moving down to the lower level, the sprawling finished basement allows you enough room for both an exciting game room and a cozy den. For your convenience, the separate laundry room has ample space for shelving to make organizing easy. An additional basement feature is the extra storage room for your personal treasures. You will be inspired when you schedule and view this delightful home today. A truly appealing home that is ready to fill you with pride when you make it your own.

    Zillow last checked:

    Listing updated:

    Listed by:

    Roxanne Newton Marsh 410-830-1712,

    ExecuHome Realty

    Bought with:

    PETE WONG, 0664263

    VYBE Realty

    Source: Bright MLS,MLS#: MDHR2030654MLS Logo

    Facts & features

    Interior

    Bedrooms & bathrooms
    • Bedrooms: 3
    • Bathrooms: 3
    • Full bathrooms: 2
    • 1/2 bathrooms: 1
    • Main level bathrooms: 1
    Basement
    • Area: 1027
    Heating
    • Forced Air, Natural Gas
    Cooling
    • Central Air, Electric
    Appliances
    • Included: Dishwasher, Disposal, Dryer, Microwave, Refrigerator, Cooktop, Washer, Gas Water Heater
    • Laundry: In Basement
    Features
    • Doors: French Doors
    • Basement: Finished
    • Has fireplace: No
    Interior area
    • Total structure area: 2,985
    • Total interior livable area: 2,728 sqft
    • Finished area above ground: 1,958
    • Finished area below ground: 770

    Property

    Parking
    • Total spaces: 2
    • Parking features: Inside Entrance, Garage Faces Front, Storage, Attached, Driveway, On Street
    • Attached garage spaces: 2
    • Has uncovered spaces: Yes
    Accessibility
    • Accessibility features: None
    Features
    • Levels: Three
    • Stories: 3
    • Patio & porch: Deck
    • Pool features: None
    • Fencing: Back Yard
    • Has view: Yes
    • View description: Garden
    Lot
    • Size: 6,043 Square Feet
    • Features: Backs to Trees
    Details
    • Additional structures: Above Grade, Below Grade
    • Parcel number: 1303313107
    • Zoning: R3
    • Special conditions: Standard

    Construction

    Type & style
    • Home type: SingleFamily
    • Architectural style: Colonial
    • Property subtype: Single Family Residence
    Materials
    • Other
    • Foundation: Other
    Condition
    • Very Good
    • New construction: No
    • Year built: 2000

    Utilities & green energy

    • Sewer: Public Sewer
    • Water: Public
    • Utilities for property: Underground Utilities

    Community & HOA

    Community
    • Security: Smoke Detector(s)
    • Subdivision: Irwins Choice
    HOA
    • Has HOA: Yes
    • Amenities included: Common Grounds
    • HOA fee: $45 monthly
    Location
    • Region: Bel Air

    Financial & listing details

    • Price per square foot: $187/sqft
    • Tax assessed value: $392,767
    • Annual tax amount: $4,281
    • Date on market: 4/10/2024
    • Listing agreement: Exclusive Right To Sell
    • Ownership: Fee Simple

    Price history

    DateEventPrice
    7/1/2024Sold$510,000-3.8%$187/sqft
    Source: Bright MLS #MDHR2030654 Report a problem
    6/28/2024Pending sale$529,900$194/sqft
    Source: Bright MLS #MDHR2030654 Report a problem
    5/18/2024Contingent$529,900$194/sqft
    Source: Bright MLS #MDHR2030654 Report a problem
    5/6/2024Price change$529,900-1.9%$194/sqft
    Source: Bright MLS #MDHR2030654 Report a problem
    4/20/2024Price change$539,900-1.8%$198/sqft
    Source: Bright MLS #MDHR2030654 Report a problem
    4/10/2024Listed for sale$550,000+53.2%$202/sqft
    Source: Bright MLS #MDHR2030654 Report a problem
    4/12/2016Sold$359,000-0.3%$132/sqft
    Source: Public Record Report a problem
    2/19/2016Pending sale$359,900$132/sqft
    Source: RE/MAX COMPONENTS #HR9566749 Report a problem
    2/6/2016Listed for sale$359,900+3.3%$132/sqft
    Source: Homepath Report a problem
    3/3/2015Listing removed$348,500$128/sqft
    Source: Long & Foster Real Estate #HR8527387 Report a problem
    1/6/2015Listed for sale$348,500-0.4%$128/sqft
    Source: Long & Foster Real Estate #HR8527387 Report a problem
    3/2/2012Listing removed$350,000$128/sqft
    Source: Long and Foster #HR7660410 Report a problem
    10/13/2011Listed for sale$350,000$128/sqft
    Source: Long and Foster #HR7660410 Report a problem
    8/18/2011Listing removed$350,000$128/sqft
    Source: Long and Foster #HR7660410 Report a problem
    7/30/2011Listed for sale$350,000-12%$128/sqft
    Source: Long and Foster #HR7660410 Report a problem
    7/17/2010Listing removed$397,900$146/sqft
    Source: Long & Foster Real Estate #HR7311816 Report a problem
    4/20/2010Listed for sale$397,900+97.6%$146/sqft
    Source: Long & Foster Real Estate, Inc #HR7311816 Report a problem
    2/22/2000Sold$201,360+59.3%$74/sqft
    Source: Public Record Report a problem
    12/1/1999Sold$126,432$46/sqft
    Source: Public Record Report a problem

    Public tax history

    YearProperty taxesTax assessment
    2025$4,788 +5.6%$439,300 +5.6%
    2024$4,534 +5.9%$416,033 +5.9%
    2023$4,281 +6.3%$392,767 +6.3%
    2022$4,027 -1.7%$369,500 +2.7%
    2021$4,099 +1.4%$359,867 +2.8%
    2020$4,042 +2.8%$350,233 +2.8%
    2019$3,931 +1.8%$340,600 +1.8%
    2018$3,860 -1.8%$334,500 -1.8%
    2017$3,931 +2707.5%$340,600 +5.7%
    2016$140 $322,300
    2015$140 -96.4%$322,300
    2014$3,870 $322,300 -1.2%
    2013-- $326,200
    2012-- $326,200
    2011-- $326,200 -14.4%
    2010-- $381,130 +8.9%
    2009-- $350,082 +9.7%
    2008-- $319,036 +10.8%
    2007-- $287,990 +12.2%
    2006-- $256,782 +13.8%
    2005-- $225,576 +16.1%
    2004-- $194,370 +0.1%
    2003-- $194,182 +0.1%
    2002-- $193,996 +0.1%
    2001-- $193,810
    Find assessor info on the county website

    Neighborhood: 21014

    Nearby schools

    GreatSchools rating
    Schools provided by the listing agent
    • District: Harford County Public Schools

    Source: Bright MLS. This data may not be complete. We recommend contacting the local school district to confirm school assignments for this home.

    Get a cash offer in 3 minutes
    Find out how much your home could sell for in as little as 3 minutes with a no-obligation cash offer.
    Estimated market value
    $551,200
    Get a cash offer in 3 minutes
    Find out how much your home could sell for in as little as 3 minutes with a no-obligation cash offer.
    Estimated market value
    $551,200