OFFER DEADLINE 12/30/2023 at 4 PM, Multiple offers have been received. Gorgeous home available in Irwin's Choice. Upon entering the foyer of this home you are greeted with two story foyer and newer LVP flooring through out the entire first level. You will first come to the formal living room and then enter in to a dining room with a modern candle light fixture, wainscoting, and crown molding. The main level offers an updated kitchen that opens to a family room with a gas fireplace and sun room with great lighting from all the windows and French doors to a deck. Upstairs features a large primary suite with a primary bathroom with a separate shower, soaking tub, and a dual vanity. There are also 2 walk in closets, so plenty of space for everyone's clothing and storage. Three additional bedroom and bathroom finish out the 2nd level. Don't forgot about the finished basement with a pool table, plenty of space for an additional living room space, gym, or play area. Outside there is a 2 layered deck and fenced back yard. Welcome Home!
Sold for $621,000
Street View
$621,000
496 Nita Ct, Bel Air, MD 21014
4beds
3,536sqft
Single Family Residence
Built in 2001
0.26 Acres Lot
$665,100 Zestimate®
$176/sqft
$3,868 Estimated rent
Home value
$665,100
$632,000 - $698,000
$3,868/mo
Zestimate® history
Owner options
List your home for rent
$3,868/mo
Rent Zestimate®
Find your next renter with Zillow Rental Manager. Plus, with online applications, you can quickly screen prospective tenants – for free.
$3,868/mo
Rent Zestimate®
Refinance and save
$3,737/mo
Est. payment
Refinancing to a lower rate could help reduce your monthly payments and save thousands over the life of the loan.
$3,737/mo
Est. payment
Explore your selling options
Work with a Zillow partner agent
Leverage their expertise and Zillow's premium Showcase listings to get your home seen by more buyers.
Get startedList with your own agent
Get your home in front of millions of buyers by listing it on Zillow.
Learn how to do itSell it yourself
Take full control of how buyers see your home on Zillow by listing For Sale by Owner (FSBO).
List your homeWhat's special
Great lightingPool tableGas fireplaceUpdated kitchenSoaking tubLarge primary suiteSun room
Zillow last checked:
Listing updated:
Listed by:
Joanna Chaffee 443-907-9001,
EXP Realty, LLC
Bought with:
Rob Carter, 0653933
EXIT Results Realty
Source: Bright MLS,MLS#: MDHR2027894
Facts & features
Interior
Bedrooms & bathrooms
- Bedrooms: 4
- Bathrooms: 4
- Full bathrooms: 2
- 1/2 bathrooms: 2
- Main level bathrooms: 1
Basement
- Area: 1416
Heating
- Ceiling, Forced Air, Programmable Thermostat, Natural Gas
Cooling
- Central Air, Electric
Appliances
- Included: Microwave, Dishwasher, Dryer, Oven/Range - Gas, Refrigerator, Washer, Water Heater, Gas Water Heater
- Laundry: Main Level
Features
- Attic, Attic/House Fan, Breakfast Area, Ceiling Fan(s), Chair Railings, Combination Kitchen/Living, Crown Molding, Dining Area, Family Room Off Kitchen, Open Floorplan, Floor Plan - Traditional, Formal/Separate Dining Room, Kitchen - Gourmet, Kitchen Island, Kitchen - Table Space, Primary Bath(s), Pantry, Recessed Lighting, Soaking Tub, Bathroom - Stall Shower, Bathroom - Tub Shower, Upgraded Countertops, Wainscotting, Walk-In Closet(s)
- Flooring: Carpet, Wood
- Basement: Connecting Stairway,Full,Finished,Heated,Improved,Interior Entry,Rear Entrance,Walk-Out Access,Other
- Number of fireplaces: 1
- Fireplace features: Gas/Propane, Insert
Interior area
- Total structure area: 4,152
- Total interior livable area: 3,536 sqft
- Finished area above ground: 2,736
- Finished area below ground: 800
Property
Parking
- Total spaces: 2
- Parking features: Garage Faces Front, Garage Door Opener, Inside Entrance, Asphalt, Driveway, Attached, Off Street, On Street
- Attached garage spaces: 2
- Has uncovered spaces: Yes
Accessibility
- Accessibility features: None
Features
- Levels: Three
- Stories: 3
- Exterior features: Bump-outs, Lighting
- Pool features: None
- Has spa: Yes
Lot
- Size: 0.26 Acres
- Features: Corner Lot, Cul-De-Sac, Landscaped, No Thru Street, Private, Premium, Rear Yard, SideYard(s)
Details
- Additional structures: Above Grade, Below Grade
- Parcel number: 1303326101
- Zoning: R3COS
- Special conditions: Standard
- Other equipment: Intercom
Construction
Type & style
- Home type: SingleFamily
- Architectural style: Traditional
- Property subtype: Single Family Residence
Materials
- Vinyl Siding
- Foundation: Crawl Space
Condition
- New construction: No
- Year built: 2001
Utilities & green energy
- Sewer: Public Sewer
- Water: Public
Green energy
- Energy generation: PV Solar Array(s) Leased
Community & HOA
Community
- Subdivision: Irwins Choice
HOA
- Has HOA: Yes
- HOA fee: $25 monthly
Location
- Region: Bel Air
Financial & listing details
- Price per square foot: $176/sqft
- Tax assessed value: $438,000
- Annual tax amount: $4,592
- Date on market: 12/27/2023
- Listing agreement: Exclusive Right To Sell
- Ownership: Fee Simple
Price history
| Date | Event | Price |
|---|---|---|
| 1/12/2024 | Sold | $621,000+3.6%$176/sqft |
Source:  Bright MLS #MDHR2027894 Report a problem Bright MLS #MDHR2027894 Report a problem | ||
| 12/30/2023 | Pending sale | $599,500$170/sqft |
Source: Bright MLS #MDHR2027894 Report a problem | ||
| 12/27/2023 | Listed for sale | $599,500+36.3%$170/sqft |
Source: Bright MLS #MDHR2027894 Report a problem | ||
| 6/11/2020 | Sold | $440,000-2.2%$124/sqft |
Source: Public Record Report a problem | ||
| 4/10/2020 | Price change | $450,000-2.2%$127/sqft |
Source: Keller Williams Legacy Central #MDHR244602 Report a problem | ||
| 3/21/2020 | Listed for sale | $460,000+15%$130/sqft |
Source: Keller Williams Legacy Central #MDHR244602 Report a problem | ||
| 6/23/2015 | Sold | $399,900+53.6%$113/sqft |
Source: Public Record Report a problem | ||
| 3/16/2001 | Sold | $260,395+300.6%$74/sqft |
Source: Public Record Report a problem | ||
| 11/16/2000 | Sold | $65,000$18/sqft |
Source: Public Record Report a problem | ||
Public tax history
| Year | Property taxes | Tax assessment |
|---|---|---|
| 2025 | $5,708 +5.9% | $523,700 +5.9% |
| 2024 | $5,390 +6.3% | $494,567 +6.3% |
| 2023 | $5,073 +6.7% | $465,433 +6.7% |
| 2022 | $4,755 -1.4% | $436,300 +3% |
| 2021 | $4,824 +1.8% | $423,533 +3.1% |
| 2020 | $4,740 +3.2% | $410,767 +3.2% |
| 2019 | $4,593 +3.6% | $398,000 +3.6% |
| 2018 | $4,432 -3.5% | $384,033 -3.5% |
| 2017 | $4,593 +3180.7% | $398,000 +11.8% |
| 2016 | $140 | $356,100 |
| 2015 | $140 -96.7% | $356,100 |
| 2014 | $4,253 | $356,100 -1% |
| 2013 | -- | $359,700 |
| 2012 | -- | $359,700 |
| 2011 | -- | $359,700 -18.9% |
| 2010 | -- | $443,310 +9.1% |
| 2009 | -- | $406,400 +10% |
| 2008 | -- | $369,490 +11.1% |
| 2007 | -- | $332,580 +11.9% |
| 2006 | -- | $297,272 +13.5% |
| 2005 | -- | $261,966 +15.6% |
| 2004 | -- | $226,660 +0.3% |
| 2003 | -- | $226,082 +0.3% |
| 2002 | -- | $225,506 +0.3% |
| 2001 | -- | $224,930 |
Find assessor info on the county website
Neighborhood: 21014
Nearby homes
- $626,7004 bd3 ba3.1k sqft1010 Irwins Choice, Bel Air, MD 21014Off Market
- $545,9004 bd3 ba1.9k sqft1012 Irwins Choice, Bel Air, MD 21014Off Market
- $550,0004 bd3 ba1.8k sqft1014 Irwins Choice, Bel Air, MD 21014Sold
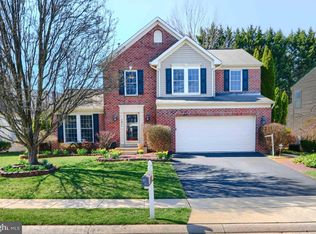
- $510,0003 bd3 ba2.7k sqft1016 Irwins Choice, Bel Air, MD 21014Sold
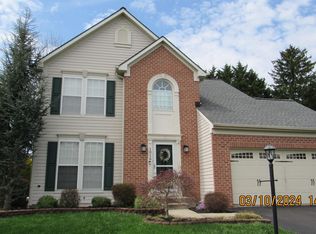
- $549,4003 bd3 ba2.8k sqft499 Nita Ct, Bel Air, MD 21014Off Market
- $511,900-- bd2 ba1.8k sqft1018 Irwins Choice, Bel Air, MD 21014Off Market
- $908,500-- bd3 ba7.4k sqft1020 Irwins Choice, Bel Air, MD 21014Off Market
- $497,000-- bd2 ba1.9k sqft497 Nita Ct, Bel Air, MD 21014Off Market
Nearby schools
GreatSchools rating
- 9/10Hickory Elementary SchoolGrades: K-5Distance: 1.7 mi
- 8/10Southampton Middle SchoolGrades: 6-8Distance: 1.4 mi
- 7/10C. Milton Wright High SchoolGrades: 9-12Distance: 1.4 mi
Schools provided by the listing agent
- High: Bel Air
- District: Harford County Public Schools
Source: Bright MLS. This data may not be complete. We recommend contacting the local school district to confirm school assignments for this home.
Get a cash offer in 3 minutes
Find out how much your home could sell for in as little as 3 minutes with a no-obligation cash offer.
Estimated market value
$665,100
Get a cash offer in 3 minutes
Find out how much your home could sell for in as little as 3 minutes with a no-obligation cash offer.
Estimated market value
$665,100
- Maryland
- Harford County
- Bel Air
- 21014
- 496 Nita Ct
Nearby cities
Nearby zip codes
Other Bel Air Topics
