Welcome to this beautifully updated 4-bedroom, 3-bathroom home, ideally situated on a quiet, family-friendly cul-de-sac. Showcasing stunning updates throughout, this home blends modern design with everyday comfort in one of the most desirable settings. Step inside to a bright, open-concept living space featuring soaring vaulted ceilings that create an airy, expansive feel, complemented by large windows and an abundance of natural light. The thoughtfully redesigned kitchen offers stylish finishes, ample workspace, and seamless flow into the main living and dining areas—perfect for entertaining or relaxed family living. Upstairs, the large bedrooms include a serene primary retreat with a beautifully updated ensuite. Flexible living spaces provide room for growing families home or office.
For sale
C$1,889,000
1014 Lanark Pl, Squamish, BC V8B 0P3
4beds
2,700sqft
Single Family Residence
Built in 1988
9,147 Square Feet Lot
$-- Zestimate®
C$700/sqft
C$-- HOA
What's special
Bright open-concept living spaceSoaring vaulted ceilingsAiry expansive feelLarge windowsAbundance of natural lightThoughtfully redesigned kitchenStylish finishes
- 53 days
- 74
- 6
Zillow last checked:
Listing updated:
Listed by:
Jill Carter,
RE/MAX Sea to Sky Real Estate Brokerage
Source: Greater Vancouver REALTORS®,MLS®#: R3153307 Originating MLS®#: Greater Vancouver
Originating MLS®#: Greater VancouverFacts & features
Interior
Bedrooms & bathrooms
- Bedrooms: 4
- Bathrooms: 3
- Full bathrooms: 3
Heating
- Baseboard
Appliances
- Included: Washer/Dryer, Dishwasher, Refrigerator, Stove
Features
- Basement: Full
- Number of fireplaces: 1
- Fireplace features: Gas
Interior area
- Total structure area: 3,500
- Total interior livable area: 2,700 sqft
Video & virtual tour
Property
Parking
- Total spaces: 3
- Parking features: Garage, Front Access, Asphalt
- Garage spaces: 1
Features
- Levels: Two
- Stories: 2
- Exterior features: Balcony, Private Yard
- Has view: Yes
- View description: Mountain & Valley view
- Frontage length: 0
Lot
- Size: 9,147 Square Feet
- Features: Private, Recreation Nearby
Construction
Type & style
- Home type: SingleFamily
- Property subtype: Single Family Residence
Condition
- Year built: 1988
Community & HOA
Community
- Subdivision: Garibaldi Highlands
HOA
- Has HOA: No
Location
- Region: Squamish
Financial & listing details
- Price per square foot: C$700/sqft
- Annual tax amount: C$5,841
- Date on market: 8/6/2026
- Ownership: Freehold NonStrata
Price history
Price history is unavailable.
Public tax history
Tax history is unavailable.
Climate risks
Neighborhood: V8B
Nearby schools
GreatSchools rating
No schools nearby
We couldn't find any schools near this home.

Similar homes
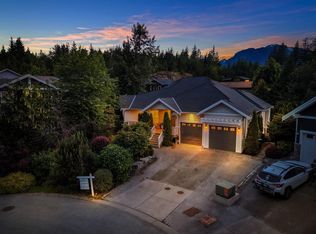
- C$1,899,0004 bd3 ba2.9k sqft40318 Braemar Dr, Squamish, BC V8B 0J6For Sale
 MLS ID #R3165275, Gena Belanger PREC*, Rennie & Associates Realty Brokerage. Greater Vancouver REALTORS®
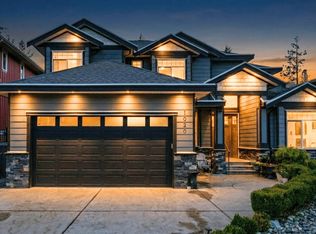
 - C$1,999,0004 bd3 ba2.6k sqft40256 Ayr Dr, Squamish, BC V8B 0S6For Sale
 MLS ID #R3149878, Reinoud Daniels, Macdonald Realty Brokerage. Greater Vancouver REALTORS®
 - C$1,799,0004 bd4 ba2.5k sqft1018 Pia Rd, Squamish, BC V8B 0P4For Sale
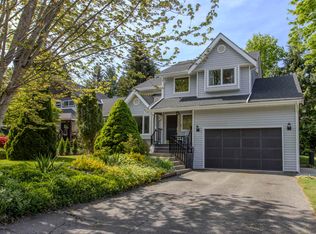 MLS ID #R3120948, Kristi Hernandez, Black Tusk Realty Brokerage. Greater Vancouver REALTORS®
 - C$1,879,0004 bd4 ba2.9k sqft1003 Ash Pl, Squamish, BC V8B 0W2For Sale
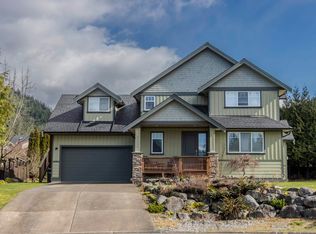 MLS ID #R3165957, Gena Belanger PREC*, Rennie & Associates Realty Brokerage. Greater Vancouver REALTORS®
