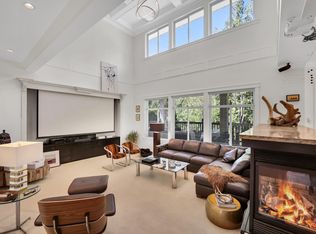
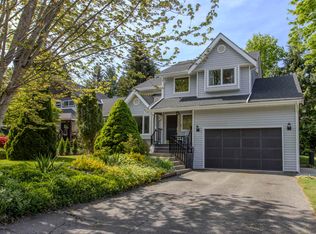
Discover the perfect blend of luxury & functionality in this updated Thunderbird Creek home situated on a quiet, sunny cul-de-sac. The smart layout offers abundant space with 6 beds, 4 full baths & 2 family rooms. Newly built registered 2 bed suite with separate entrance. It's perfect for multi-generational living or for potential revenue to help offset day-to-day living expenses. The interior features fresh luxury paint inside and out, newly finished solid maple hardwood floors paired with Italian tile, remodeled Chef's kitchen, designer lighting throughout, and a media room with a full surround sound system & a projector for a true home theatre experience. The landscaped yard, sundeck & fire pit are perfect for family gatherings & BBQ's. Close to schools, parks & world class bike trails.
For sale
C$2,495,000
1001 Condor Pl, Squamish, BC V8B 0P4
6beds
3,376sqft
Single Family Residence
Built in 2007
7,840 Square Feet Lot
$-- Zestimate®
C$739/sqft
C$-- HOA
What's special
- 138 days
- 24
- 2
Zillow last checked:
Listing updated:
Listed by:
Angie Vazquez PREC*,
Engel & Volkers Whistler Brokerage,
Marianne Wilson PREC*,
Black Tusk Realty
Source: Greater Vancouver REALTORS®,MLS®#: R3130723 Originating MLS®#: Greater Vancouver
Originating MLS®#: Greater VancouverFacts & features
Interior
Bedrooms & bathrooms
- Bedrooms: 6
- Bathrooms: 5
- Full bathrooms: 5
Heating
- Forced Air, Natural Gas
Appliances
- Included: Washer/Dryer, Dishwasher, Refrigerator, Stove
Features
- Basement: Full,Finished,Exterior Entry
- Number of fireplaces: 1
- Fireplace features: Insert, Gas
Interior area
- Total structure area: 3,654
- Total interior livable area: 3,376 sqft
Property
Parking
- Total spaces: 5
- Parking features: Garage, Open, RV Access/Parking, Front Access, Paver Block, Garage Door Opener
- Garage spaces: 2
- Has uncovered spaces: Yes
Features
- Levels: Two
- Stories: 2
- Exterior features: Balcony
- Frontage length: 69
Lot
- Size: 7,840 Square Feet
- Dimensions: 69 x
- Features: Cul-De-Sac, Near Golf Course, Marina Nearby, Recreation Nearby, Ski Hill Nearby
Construction
Type & style
- Home type: SingleFamily
- Property subtype: Single Family Residence
Condition
- Year built: 2007
Community & HOA
Community
- Features: Near Shopping
HOA
- Has HOA: No
Location
- Region: Squamish
Financial & listing details
- Price per square foot: C$739/sqft
- Annual tax amount: C$6,947
- Date on market: 6/2/2026
- Ownership: Freehold NonStrata
Price history
Price history is unavailable.
Public tax history
Tax history is unavailable.
Climate risks
Neighborhood: V8B
Nearby schools
GreatSchools rating
No schools nearby
We couldn't find any schools near this home.

Similar homes
- C$1,999,0005 bd5 ba3.8k sqft1016 Condor Pl, Squamish, BC V8B 0P4For Sale
 MLS ID #R3173482, Jenna Franze PREC*, Stilhavn Real Estate Services Brokerage. Greater Vancouver REALTORS®
 - C$2,499,0006 bd6 ba4.7k sqft1012 Jay Cres, Squamish, BC V8B 0P2For Sale
 MLS ID #R3118248, Eleanore McKenzie PREC*, Black Tusk Realty Brokerage. Greater Vancouver REALTORS®
 - C$2,459,0006 bd5 ba3.8k sqft2237 Windsail Pl, Squamish, BC V8B 0T6For Sale
 MLS ID #R3170871, Jaymee Ho, 1NE Collective Realty Inc. Brokerage. Greater Vancouver REALTORS®
 - C$1,799,0004 bd4 ba2.5k sqft1018 Pia Rd, Squamish, BC V8B 0P4For Sale
 MLS ID #R3120948, Kristi Hernandez, Black Tusk Realty Brokerage. Greater Vancouver REALTORS®
