Introducing our newest listing in the coveted University Highlands, a serene neighborhood surrounded by panoramic views, world-class trails, and a welcoming community. This custom-built home is thoughtfully designed with an open-concept layout, chef's kitchen, high-end appliances, indoor/outdoor living, spacious bedrooms, spa-like bathrooms, ample storage, and a bonus 2 bed suite! Added features include: walk-in closet, dbl garage, automation lighting, radiant heat, A/C, and hardwood floors throughout.
For sale
C$2,278,000
3385 Mamquam Rd #8, Squamish, BC V8B 0H7
7beds
3,827sqft
Single Family Residence
Built in 2023
5,227 Square Feet Lot
$-- Zestimate®
C$595/sqft
C$112/mo HOA
What's special
Open-concept layoutHigh-end appliancesSpacious bedroomsSpa-like bathroomsAmple storageWalk-in closetAutomation lighting
- 4 days
- 12
- 0
Zillow last checked:
Listing updated:
Listed by:
Shawn Wentworth PREC*,
Rennie & Associates Realty Ltd. Brokerage,
Fiona Yu,
Rennie & Associates Realty Ltd.
Source: Greater Vancouver REALTORS®,MLS®#: R3164071 Originating MLS®#: Greater Vancouver
Originating MLS®#: Greater VancouverFacts & features
Interior
Bedrooms & bathrooms
- Bedrooms: 7
- Bathrooms: 7
- Full bathrooms: 6
- 1/2 bathrooms: 1
Heating
- Heat Pump, Natural Gas, Radiant
Cooling
- Air Conditioning
Appliances
- Included: Washer/Dryer, Dishwasher, Refrigerator, Stove
Features
- Pantry
- Windows: Window Coverings
- Basement: Full,Finished,Exterior Entry
- Number of fireplaces: 1
- Fireplace features: Insert, Gas
Interior area
- Total structure area: 3,827
- Total interior livable area: 3,827 sqft
Video & virtual tour
Property
Parking
- Total spaces: 6
- Parking features: Additional Parking, Garage, Front Access, Paver Block, Garage Door Opener
- Garage spaces: 2
Features
- Levels: Two
- Stories: 2
- Exterior features: Balcony, Private Yard
- Has view: Yes
- View description: Panoramic mountain views
- Frontage length: 58
Lot
- Size: 5,227 Square Feet
- Dimensions: 58 x 107
- Features: Cul-De-Sac, Greenbelt, Recreation Nearby
Construction
Type & style
- Home type: SingleFamily
- Property subtype: Single Family Residence
Condition
- Year built: 2023
Community & HOA
Community
- Security: Security System, Smoke Detector(s), Fire Sprinkler System
- Subdivision: Legacy Ridge
HOA
- Has HOA: No
- Amenities included: Trash, Maintenance Grounds, Management, Snow Removal
- HOA fee: C$112 monthly
Location
- Region: Squamish
Financial & listing details
- Price per square foot: C$595/sqft
- Annual tax amount: C$8,441
- Date on market: 9/10/2026
- Ownership: Freehold NonStrata
Price history
Price history is unavailable.
Public tax history
Tax history is unavailable.
Climate risks
Neighborhood: V8B
Nearby schools
GreatSchools rating
No schools nearby
We couldn't find any schools near this home.
- C$2,149,0006 bd5 ba4.1k sqft3385 Mamquam Rd #37, Squamish, BC V8B0H7For Sale

- C$2,238,0007 bd6 ba3.9k sqft3385 Mamquam Rd #28, Squamish, BC V8B0H7For Sale

- C$899,000-- bd-- ba-- sqft3385 Mamquam Rd #34, Squamish, BC V8B0H7For Sale
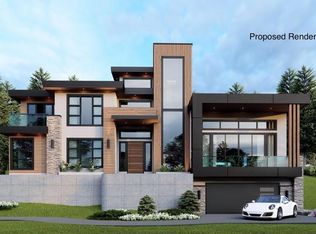
- C$949,000-- bd-- ba-- sqft3385 Mamquam Rd #18, Squamish, BC V8B0E3For Sale

Similar homes
- C$2,149,0006 bd5 ba4.1k sqft3385 Mamquam Rd #37, Squamish, BC V8B 0H7For SaleMLS ID #R3165111, Shawn Wentworth PREC*, Rennie & Associates Realty Ltd. Brokerage. Greater Vancouver REALTORS®
- C$2,749,0004 bd4 ba3.4k sqft40257 Aristotle Dr, Squamish, BC V8B 0S6For Sale
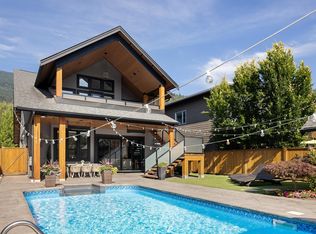 MLS ID #R3163549, Shawn Wentworth PREC*, Rennie & Associates Realty Ltd. Brokerage. Greater Vancouver REALTORS®
 - C$2,348,0006 bd6 ba3.9k sqft3385 Mamquam Rd #4, Squamish, BC V8B 0H7For Sale
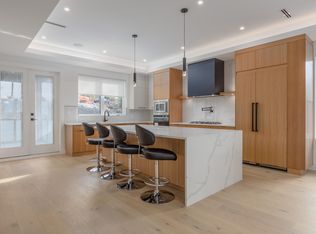 MLS ID #R3150930, Rajan Hans, Rennie & Associates Realty Ltd. Brokerage. Greater Vancouver REALTORS®
 - C$2,238,0007 bd6 ba3.9k sqft3385 Mamquam Rd #28, Squamish, BC V8B 0H7For SaleMLS ID #R3138480, Kadie Bloom PREC*, Royal LePage Elite West Brokerage. Greater Vancouver REALTORS®
