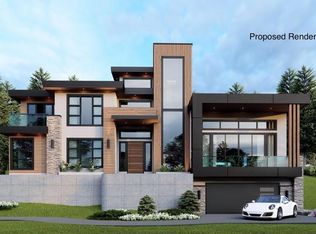
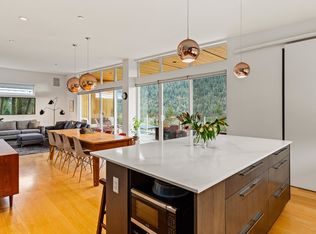
A standout custom residence in the University Highlands, minutes from scenic trails and offering luxury finishes and entertainment-ready spaces. The chef’s kitchen features Thermador appliances and dual dishwashers and flows to a covered deck and resort-style saltwater pool. Four generous bedrooms include a dramatic primary suite with vaulted ceilings, spa-inspired ensuite, and a private covered balcony with hot tub. The pool area delivers dramatic water features, a slide, plus a change room with powder room. Don’t miss this one—contact us today to book your private showing.
For sale
C$2,749,000
40257 Aristotle Dr, Squamish, BC V8B 0S6
4beds
3,451sqft
Single Family Residence
Built in 2016
7,405 Square Feet Lot
$-- Zestimate®
C$797/sqft
C$-- HOA
What's special
Luxury finishesEntertainment-ready spacesThermador appliancesDual dishwashersCovered deckResort-style saltwater poolFour generous bedrooms
- 173 days |
- 38 |
- 1 |
Zillow last checked:
Listing updated:
Listed by:
Shawn Wentworth PREC*,
Rennie & Associates Realty Ltd. Brokerage,
Hannah Kerwynn,
Rennie & Associates Realty Ltd.
Source: Greater Vancouver REALTORS®,MLS®#: R3090716 Originating MLS®#: Greater Vancouver
Originating MLS®#: Greater VancouverFacts & features
Interior
Bedrooms & bathrooms
- Bedrooms: 4
- Bathrooms: 4
- Full bathrooms: 2
- 1/2 bathrooms: 2
Heating
- Forced Air
Appliances
- Included: Washer/Dryer, Dishwasher, Refrigerator, Stove
Features
- Basement: Crawl Space
- Number of fireplaces: 1
- Fireplace features: Insert, Gas
Interior area
- Total structure area: 3,451
- Total interior livable area: 3,451 sqft
Video & virtual tour
Property
Parking
- Total spaces: 6
- Parking features: Garage, Front Access, Concrete, Garage Door Opener
- Garage spaces: 2
Features
- Levels: Two
- Stories: 2
- Exterior features: Balcony, Private Yard
- Has spa: Yes
- Spa features: Swirlpool/Hot Tub
- Has view: Yes
- View description: Mountains
- Frontage length: 45.87
Lot
- Size: 7,405 Square Feet
- Dimensions: 45.87 x 155.23
- Features: Cul-De-Sac, Near Golf Course, Recreation Nearby
Details
- Other equipment: Swimming Pool Equip.
Construction
Type & style
- Home type: SingleFamily
- Property subtype: Single Family Residence
Condition
- Year built: 2016
Community & HOA
Community
- Security: Security System
HOA
- Has HOA: No
Location
- Region: Squamish
Financial & listing details
- Price per square foot: C$797/sqft
- Annual tax amount: C$8,323
- Date on market: 2/18/2026
- Ownership: Freehold NonStrata
Price history
Price history is unavailable.
Public tax history
Tax history is unavailable.
Climate risks
Neighborhood: V8B
Nearby schools
GreatSchools rating
No schools nearby
We couldn't find any schools near this home.
- C$899,000-- bd-- ba-- sqft3385 Mamquam Rd #34, Squamish, BC V8B0H7For Sale
- C$949,000-- bd-- ba-- sqft3385 Mamquam Rd #18, Squamish, BC V8B0E3For Sale

- C$2,238,0007 bd6 ba3.9k sqft3385 Mamquam Rd #28, Squamish, BC V8B0H7For Sale

- C$2,399,0005 bd5 ba2.7k sqft40305 Aristotle Dr, Squamish, BC V8B0V5For Sale

- C$--2 bd1 ba750 sqft40300 Aristotle Dr, Squamish, BC V8B0V5Off Market
- C$2,348,0006 bd6 ba3.9k sqft3385 Mamquam Rd #4, Squamish, BC V8B0H7For Sale
- C$1,458,0003 bd3 ba1.8k sqft3405 Mamquam Rd #101, Squamish, BC V8B0H7For Sale
- C$1,399,0003 bd3 ba1.7k sqft3405 Mamquam Rd #307, Squamish, BC V8B0H7For Sale
Similar homes
- C$2,399,0005 bd5 ba2.7k sqft40305 Aristotle Dr, Squamish, BC V8B 0V5For SaleMLS ID #R3125900, Nicole Musgrave PREC*, Oakwyn Realty Ltd. Brokerage. Greater Vancouver REALTORS®
- C$2,500,0005 bd5 ba4.4k sqft2995 Strangway Pl, Squamish, BC V8B 0P8For Sale
 MLS ID #R3119194, Angie Vazquez PREC*, Engel & Volkers Whistler Brokerage. Greater Vancouver REALTORS®
 - C$2,399,0004 bd4 ba2.8k sqft38555 Sky Pilot Dr, Squamish, BC V8B 0T6For Sale
 MLS ID #R3148191, Shawn Wentworth PREC*, Rennie & Associates Realty Ltd. Brokerage. Greater Vancouver REALTORS®
 - C$2,649,0006 bd5 ba3.8k sqft2237 Windsail Pl, Squamish, BC V8B 0T6For Sale
 MLS ID #R3132786, Jaymee Ho, 1NE Collective Realty Inc. Brokerage. Greater Vancouver REALTORS®
 - C$1,999,0004 bd3 ba2.6k sqft40256 Ayr Dr, Squamish, BC V8B 0S6For SaleMLS ID #R3149878, Reinoud Daniels, Macdonald Realty Brokerage. Greater Vancouver REALTORS®
- C$1,889,0004 bd3 ba2.7k sqft1014 Lanark Pl, Squamish, BC V8B 0P3For SaleMLS ID #R3153307, Darren McCartney PREC*, RE/MAX Sea to Sky Real Estate Brokerage. Greater Vancouver REALTORS®
- C$2,495,0006 bd5 ba3.3k sqft1001 Condor Pl, Squamish, BC V8B 0P4For SaleMLS ID #R3130723, Angie Vazquez PREC*, Engel & Volkers Whistler Brokerage. Greater Vancouver REALTORS®
- C$2,598,0007 bd7 ba4.9k sqft1020 Jay Cres, Squamish, BC V8B 0P2For SaleMLS ID #R3094691, Shawn Wentworth PREC*, Rennie & Associates Realty Ltd. Brokerage. Greater Vancouver REALTORS®
- C$2,998,0006 bd5 ba3.6k sqft2193 Crumpit Woods Dr, Squamish, BC V8B 0T6For SaleMLS ID #R3133761, Shawn Wentworth PREC*, Rennie & Associates Realty Ltd. Brokerage. Greater Vancouver REALTORS®
- C$2,899,0005 bd3 ba2.3k sqft40127 Kalodon Rd, Squamish, BC V8B 0G2For SaleMLS ID #R3142464, Angie Vazquez PREC*, Engel & Volkers Whistler Brokerage. Greater Vancouver REALTORS®
- C$2,499,0006 bd6 ba4.7k sqft1012 Jay Cres, Squamish, BC V8B 0P2For SaleMLS ID #R3118248, Eleanore McKenzie PREC*, Black Tusk Realty Brokerage. Greater Vancouver REALTORS®
- C$2,238,0007 bd6 ba3.9k sqft3385 Mamquam Rd #28, Squamish, BC V8B 0H7For SaleMLS ID #R3138480, Kadie Bloom PREC*, Royal LePage Elite West Brokerage. Greater Vancouver REALTORS®
- C$2,998,0007 bd7 ba4.8k sqft2213 Windsail Pl, Squamish, BC V8B 0T6For SaleMLS ID #R3108912, Angie Vazquez PREC*, Engel & Volkers Whistler Brokerage. Greater Vancouver REALTORS®
- C$2,775,0003 bd3 ba3.9k sqft41337 Horizon Dr, Squamish, BC V8B 0Y7For SaleMLS ID #R3086956, Jennifer Sale PREC*, Sutton Group-West Coast Realty Brokerage. Greater Vancouver REALTORS®
- C$1,799,0004 bd3 ba2.2k sqft2541 Montrose Way, Squamish, BC V8B 0J6For SaleMLS ID #R3145866, Jeevan Gill, Rennie & Associates Realty Ltd. Brokerage. Greater Vancouver REALTORS®
- C$1,999,0004 bd4 ba2.9k sqft1003 Ash Pl, Squamish, BC V8B 0W2For SaleMLS ID #R3100352, Gena Belanger PREC*, Rennie & Associates Realty Brokerage. Greater Vancouver REALTORS®
- C$1,799,0004 bd4 ba2.5k sqft1018 Pia Rd, Squamish, BC V8B 0P4For SaleMLS ID #R3120948, Kristi Hernandez, Black Tusk Realty Brokerage. Greater Vancouver REALTORS®
- C$2,348,0006 bd6 ba3.9k sqft3385 Mamquam Rd #4, Squamish, BC V8B 0H7For SaleMLS ID #R3150930, Rajan Hans, Rennie & Associates Realty Ltd. Brokerage. Greater Vancouver REALTORS®
- C$2,298,0006 bd5 ba2.5k sqft41281 Meadow Ave, Squamish, BC V0N 1H0For SaleMLS ID #R3145231, Angie Vazquez PREC*, Engel & Volkers Whistler Brokerage. Greater Vancouver REALTORS®
- C$1,899,0005 bd4 ba2.9k sqft1004 Pia Rd, Squamish, BC V8B 0G1For SaleMLS ID #R3131735, Evelyn Schellenberg, RE/MAX Masters Realty Brokerage. Greater Vancouver REALTORS®
