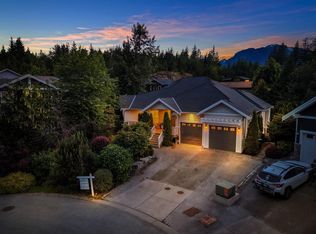
This beautifully crafted 5 bedroom, 5 bathroom home blends elegance and comfort with a bright open concept design. Every spacious bedroom features a walk-in closet, while two luxurious ensuites offer private spa like retreats. High ceilings, gas range, polished quartz countertops, and a stunning cozy fireplace create a warm and sophisticated atmosphere throughout. Designed for both entertaining and everyday living, the home is filled with natural light and quality finishes. Outside, the gardener's dream yard showcases lush landscaping, illuminated pathways, and charming lighting for peaceful moonlit evenings. An inviting gazebo with a fireplace provides the perfect space for relaxing on chilly nights, while a private 1 bedroom suite adds flexibility for guests, family, or rental income.
For sale
C$2,399,000
40305 Aristotle Dr, Squamish, BC V8B 0V5
5beds
2,725sqft
Single Family Residence
Built in 2017
8,712 Square Feet Lot
$-- Zestimate®
C$880/sqft
C$-- HOA
What's special
Bright open concept designHigh ceilingsGas rangePolished quartz countertopsStunning cozy fireplaceFilled with natural lightQuality finishes
- 87 days |
- 62 |
- 1 |
Zillow last checked:
Listing updated:
Listed by:
Nicole Musgrave PREC*,
Oakwyn Realty Ltd. Brokerage
Source: Greater Vancouver REALTORS®,MLS®#: R3125900 Originating MLS®#: Greater Vancouver
Originating MLS®#: Greater VancouverFacts & features
Interior
Bedrooms & bathrooms
- Bedrooms: 5
- Bathrooms: 5
- Full bathrooms: 4
- 1/2 bathrooms: 1
Heating
- Forced Air, Natural Gas
Cooling
- Central Air, Air Conditioning
Appliances
- Included: Washer/Dryer, Dishwasher, Refrigerator, Stove
- Laundry: In Unit
Features
- Basement: None
- Number of fireplaces: 1
- Fireplace features: Electric
Interior area
- Total structure area: 2,725
- Total interior livable area: 2,725 sqft
Property
Parking
- Total spaces: 6
- Parking features: Garage, Front Access, Asphalt
- Garage spaces: 2
Features
- Levels: Two
- Stories: 2
- Exterior features: Balcony, Private Yard
- Has view: Yes
- View description: Mountain Range
- Frontage length: 0
Lot
- Size: 8,712 Square Feet
- Features: Near Golf Course, Greenbelt, Private
Construction
Type & style
- Home type: SingleFamily
- Property subtype: Single Family Residence
Condition
- Year built: 2017
Community & HOA
Community
- Subdivision: University Highlands
HOA
- Has HOA: No
Location
- Region: Squamish
Financial & listing details
- Price per square foot: C$880/sqft
- Annual tax amount: C$8,064
- Date on market: 5/20/2026
- Ownership: Freehold NonStrata
Price history
Price history is unavailable.
Public tax history
Tax history is unavailable.
Climate risks
Neighborhood: V8B
Nearby schools
GreatSchools rating
No schools nearby
We couldn't find any schools near this home.
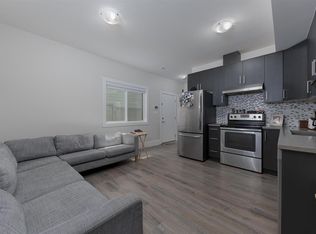
- C$--2 bd1 ba750 sqft40300 Aristotle Dr, Squamish, BC V8B0V5Off Market
- C$2,238,0007 bd6 ba3.9k sqft3385 Mamquam Rd #28, Squamish, BC V8B0H7For Sale

- C$899,000-- bd-- ba-- sqft3385 Mamquam Rd #34, Squamish, BC V8B0H7For Sale
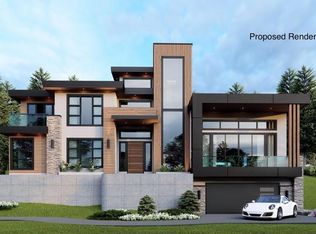
- C$949,000-- bd-- ba-- sqft3385 Mamquam Rd #18, Squamish, BC V8B0E3For Sale

- C$2,749,0004 bd4 ba3.4k sqft40257 Aristotle Dr, Squamish, BC V8B0S6For Sale
- C$2,348,0006 bd6 ba3.9k sqft3385 Mamquam Rd #4, Squamish, BC V8B0H7For Sale
- C$1,458,0003 bd3 ba1.8k sqft3405 Mamquam Rd #101, Squamish, BC V8B0H7For Sale
- C$1,399,0003 bd3 ba1.7k sqft3405 Mamquam Rd #307, Squamish, BC V8B0H7For Sale
Similar homes
- C$2,399,0004 bd4 ba2.8k sqft38555 Sky Pilot Dr, Squamish, BC V8B 0T6For Sale
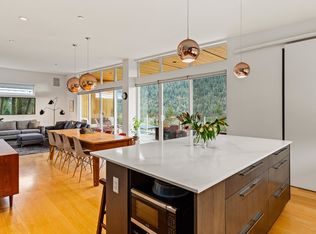 MLS ID #R3148191, Shawn Wentworth PREC*, Rennie & Associates Realty Ltd. Brokerage. Greater Vancouver REALTORS®
 - C$1,898,0005 bd4 ba2.9k sqft1004 Pia Rd, Squamish, BC V8B 0G1For Sale
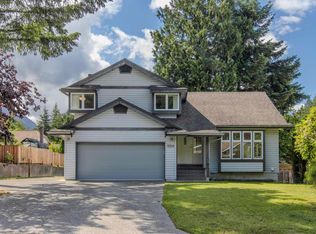 MLS ID #R3155579, Evelyn Schellenberg, RE/MAX Masters Realty Brokerage. Greater Vancouver REALTORS®
 - C$2,749,0004 bd4 ba3.4k sqft40257 Aristotle Dr, Squamish, BC V8B 0S6For Sale
 MLS ID #R3090716, Shawn Wentworth PREC*, Rennie & Associates Realty Ltd. Brokerage. Greater Vancouver REALTORS®
 - C$2,495,0006 bd5 ba3.3k sqft1001 Condor Pl, Squamish, BC V8B 0P4For Sale
 MLS ID #R3130723, Angie Vazquez PREC*, Engel & Volkers Whistler Brokerage. Greater Vancouver REALTORS®
 - C$2,298,0006 bd5 ba2.5k sqft41281 Meadow Ave, Squamish, BC V0N 1H0For SaleMLS ID #R3145231, Angie Vazquez PREC*, Engel & Volkers Whistler Brokerage. Greater Vancouver REALTORS®
- C$1,889,0004 bd3 ba2.7k sqft1014 Lanark Pl, Squamish, BC V8B 0P3For SaleMLS ID #R3153307, Darren McCartney PREC*, RE/MAX Sea to Sky Real Estate Brokerage. Greater Vancouver REALTORS®
- C$2,649,0006 bd5 ba3.8k sqft2237 Windsail Pl, Squamish, BC V8B 0T6For SaleMLS ID #R3132786, Jaymee Ho, 1NE Collective Realty Inc. Brokerage. Greater Vancouver REALTORS®
- C$1,749,5005 bd4 ba2.7k sqft40755 Thunderbird Rdg, Squamish, BC V8B 0G1For SaleMLS ID #R3128300, Marianne Wilson PREC*, Black Tusk Realty Brokerage. Greater Vancouver REALTORS®
- C$1,999,0004 bd3 ba2.6k sqft40256 Ayr Dr, Squamish, BC V8B 0S6For SaleMLS ID #R3149878, Reinoud Daniels, Macdonald Realty Brokerage. Greater Vancouver REALTORS®
- C$2,348,0006 bd6 ba3.9k sqft3385 Mamquam Rd #4, Squamish, BC V8B 0H7For SaleMLS ID #R3150930, Rajan Hans, Rennie & Associates Realty Ltd. Brokerage. Greater Vancouver REALTORS®
- C$2,238,0007 bd6 ba3.9k sqft3385 Mamquam Rd #28, Squamish, BC V8B 0H7For SaleMLS ID #R3138480, Kadie Bloom PREC*, Royal LePage Elite West Brokerage. Greater Vancouver REALTORS®
- C$1,799,0004 bd3 ba2.2k sqft2541 Montrose Way, Squamish, BC V8B 0J6For SaleMLS ID #R3145866, Jeevan Gill, Rennie & Associates Realty Ltd. Brokerage. Greater Vancouver REALTORS®
- C$1,999,0004 bd4 ba2.9k sqft1003 Ash Pl, Squamish, BC V8B 0W2For SaleMLS ID #R3100352, Gena Belanger PREC*, Rennie & Associates Realty Brokerage. Greater Vancouver REALTORS®
- C$1,860,0004 bd2 ba2k sqft40251 Kalodon Rd, Squamish, BC V8B 0G2For SaleMLS ID #R3143618, Belinda Grant, Rennie & Associates Realty Ltd. Brokerage. Greater Vancouver REALTORS®
- C$2,899,0005 bd3 ba2.3k sqft40127 Kalodon Rd, Squamish, BC V8B 0G2For SaleMLS ID #R3142464, Angie Vazquez PREC*, Engel & Volkers Whistler Brokerage. Greater Vancouver REALTORS®
- C$1,799,0004 bd4 ba2.5k sqft1018 Pia Rd, Squamish, BC V8B 0P4For SaleMLS ID #R3120948, Kristi Hernandez, Black Tusk Realty Brokerage. Greater Vancouver REALTORS®
- C$1,999,0004 bd3 ba2.1k sqft2978 Huckleberry Dr, Squamish, BC V8B 1B2For SaleMLS ID #R3112545, Candice Dyer, Oakwyn Realty Ltd. Brokerage. Greater Vancouver REALTORS®
- C$1,648,0004 bd3 ba1.9k sqft2572 The Blvd, Squamish, BC V8B 0P1For SaleMLS ID #R3139218, Angie Vazquez PREC*, Engel & Volkers Whistler Brokerage. Greater Vancouver REALTORS®
- C$1,495,0002 bd2 ba1.5k sqft2985 Strangway Pl, Squamish, BC V8B 0P8For SaleMLS ID #R3149187, Angie Vazquez PREC*, Engel & Volkers Whistler Brokerage. Greater Vancouver REALTORS®
- C$2,998,0006 bd5 ba3.6k sqft2193 Crumpit Woods Dr, Squamish, BC V8B 0T6For SaleMLS ID #R3133761, Shawn Wentworth PREC*, Rennie & Associates Realty Ltd. Brokerage. Greater Vancouver REALTORS®
