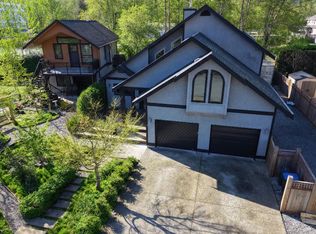
Nestled in Crumpit Woods, 38555 Sky Pilot Drive is a custom-built home blending contemporary design with functionality. Spanning 2,807 sq. ft., it offers a bright main living area flowing onto a balcony with stunning mountain and ocean views. The open kitchen is ideal for gatherings, while 4 bedrooms, a rec room, and a double garage provide ample space. The top-level primary suite boasts an en-suite and private patio. Outside, enjoy a rare front-yard swimming pool, patio, and lawn—a true family oasis.
For sale
C$2,399,000
38555 Sky Pilot Dr, Squamish, BC V8B 0T6
4beds
2,812sqft
Single Family Residence
Built in 2015
10,018 Square Feet Lot
$-- Zestimate®
C$853/sqft
C$-- HOA
What's special
Rec roomDouble garageTop-level primary suitePrivate patioRare front-yard swimming pool
- 6 days |
- 47 |
- 6 |
Zillow last checked:
Listing updated:
Listed by:
Shawn Wentworth PREC*,
Rennie & Associates Realty Ltd. Brokerage
Source: Greater Vancouver REALTORS®,MLS®#: R3148191 Originating MLS®#: Greater Vancouver
Originating MLS®#: Greater VancouverFacts & features
Interior
Bedrooms & bathrooms
- Bedrooms: 4
- Bathrooms: 4
- Full bathrooms: 3
- 1/2 bathrooms: 1
Heating
- Baseboard, Electric, Wood
Appliances
- Included: Washer/Dryer, Dishwasher, Refrigerator, Stove
Features
- Basement: None
- Number of fireplaces: 2
- Fireplace features: Insert, Free Standing, Gas, Wood Burning
Interior area
- Total structure area: 2,812
- Total interior livable area: 2,812 sqft
Property
Parking
- Total spaces: 5
- Parking features: Garage, Front Access, Concrete, Garage Door Opener
- Garage spaces: 2
Features
- Levels: Multi/Split
- Stories: 3
- Exterior features: Balcony
- Pool features: Outdoor Pool
- Has view: Yes
- View description: Mountains and Ocean
- Has water view: Yes
- Water view: Mountains and Ocean
- Frontage length: 78.51
Lot
- Size: 10,018 Square Feet
- Dimensions: 78.51 x
- Features: Cul-De-Sac
Construction
Type & style
- Home type: SingleFamily
- Architectural style: 3 Level Split
- Property subtype: Single Family Residence
Condition
- Year built: 2015
Community & HOA
Community
- Subdivision: Crumpit Woods
HOA
- Has HOA: No
Location
- Region: Squamish
Financial & listing details
- Price per square foot: C$853/sqft
- Annual tax amount: C$9,402
- Date on market: 7/20/2026
- Ownership: Freehold NonStrata
Shawn Wentworth PREC*
Shawn Wentworth PREC*
By pressing Contact Agent, you agree that the real estate professional identified above may call/text you about your search, which may involve use of automated means and pre-recorded/artificial voices. You don't need to consent as a condition of buying any property, goods, or services. Message/data rates may apply. You also agree to our Terms of Use. Zillow does not endorse any real estate professionals. We may share information about your recent and future site activity with your agent to help them understand what you're looking for in a home.
Price history
Price history is unavailable.
Public tax history
Tax history is unavailable.
Climate risks
Neighborhood: V8B
Nearby schools
GreatSchools rating
No schools nearby
We couldn't find any schools near this home.
- C$1,589,0003 bd3 ba1.9k sqft2098 Crumpit Woods Dr #2, Squamish, BC V8B0T6For Sale

- C$1,489,0003 bd3 ba1.5k sqft2098 Crumpit Woods Dr #4, Squamish, BC V8B0T6For Sale

- C$1,729,0005 bd3 ba2.1k sqft40011 Plateau Dr, Squamish, BC V8B0W3For Sale

- C$2,998,0006 bd5 ba3.6k sqft2193 Crumpit Woods Dr, Squamish, BC V8B0T6For Sale

- C$2,998,0007 bd7 ba4.8k sqft2213 Windsail Pl, Squamish, BC V8B0T6For Sale
- C$3,178,0004 bd6 ba4k sqft2216 Windsail Pl, Squamish, BC V8B0T6For Sale
- C$--5 bd3 ba7.4k sqft38285 Juniper Cres #1A, Squamish, BC V8B0W6Off Market
- C$2,649,0006 bd5 ba3.8k sqft2237 Windsail Pl, Squamish, BC V8B0T6For Sale
Similar homes
- C$2,649,0006 bd5 ba3.8k sqft2237 Windsail Pl, Squamish, BC V8B 0T6For Sale
 MLS ID #R3132786, Jaymee Ho, 1NE Collective Realty Inc. Brokerage. Greater Vancouver REALTORS®
 - C$2,998,0006 bd5 ba3.6k sqft2193 Crumpit Woods Dr, Squamish, BC V8B 0T6For SaleMLS ID #R3133761, Shawn Wentworth PREC*, Rennie & Associates Realty Ltd. Brokerage. Greater Vancouver REALTORS®
- C$2,399,0005 bd5 ba2.7k sqft40305 Aristotle Dr, Squamish, BC V8B 0V5For Sale
 MLS ID #R3125900, Nicole Musgrave PREC*, RE/MAX Masters Realty Brokerage. Greater Vancouver REALTORS®
 - C$2,399,0006 bd5 ba2.5k sqft41281 Meadow Ave, Squamish, BC V0N 1H0For Sale
 MLS ID #R3145231, Angie Vazquez PREC*, Engel & Volkers Whistler Brokerage. Greater Vancouver REALTORS®
 - C$1,648,0003 bd3 ba2.2k sqft38618 Cherry Dr, Squamish, BC V8B 0W1For SaleMLS ID #R3148607, Angie Vazquez PREC*, Engel & Volkers Whistler Brokerage. Greater Vancouver REALTORS®
- C$1,999,0004 bd4 ba2.9k sqft1003 Ash Pl, Squamish, BC V8B 0W2For SaleMLS ID #R3100352, Gena Belanger PREC*, Rennie & Associates Realty Brokerage. Greater Vancouver REALTORS®
- C$1,729,0005 bd3 ba2.1k sqft40011 Plateau Dr, Squamish, BC V8B 0W3For SaleMLS ID #R3140044, Mike Jones PREC*, Macdonald Realty Brokerage. Greater Vancouver REALTORS®
- C$1,599,0007 bd5 ba3.8k sqft38304 Westway Ave, Squamish, BC V8B 0W6For SaleMLS ID #R3149567, Simon Hudson PREC*, Macdonald Realty Brokerage. Greater Vancouver REALTORS®
- C$1,679,0005 bd4 ba2.4k sqft38582 Westway Ave, Squamish, BC V8B 0W4For SaleMLS ID #R3145192, Angie Vazquez PREC*, Engel & Volkers Whistler Brokerage. Greater Vancouver REALTORS®
- C$2,495,0006 bd5 ba3.3k sqft1001 Condor Pl, Squamish, BC V8B 0P4For SaleMLS ID #R3130723, Angie Vazquez PREC*, Engel & Volkers Whistler Brokerage. Greater Vancouver REALTORS®
- C$1,975,0005 bd3 ba1.9k sqft38101 Chestnut Ave, Squamish, BC V8B 0X6For SaleMLS ID #R3134857, Angie Vazquez PREC*, Engel & Volkers Whistler Brokerage. Greater Vancouver REALTORS®
- C$3,178,0004 bd6 ba4k sqft2216 Windsail Pl, Squamish, BC V8B 0T6For SaleMLS ID #R3082966, Andreas Nystrom PREC*, RE/MAX Crest Realty Brokerage. Greater Vancouver REALTORS®
- C$2,749,0004 bd4 ba3.4k sqft40257 Aristotle Dr, Squamish, BC V8B 0S6For SaleMLS ID #R3090716, Shawn Wentworth PREC*, Rennie & Associates Realty Ltd. Brokerage. Greater Vancouver REALTORS®
- C$1,799,0004 bd3 ba2.2k sqft2541 Montrose Way, Squamish, BC V8B 0J6For SaleMLS ID #R3145866, Jeevan Gill, Rennie & Associates Realty Ltd. Brokerage. Greater Vancouver REALTORS®
- C$1,860,0004 bd2 ba2k sqft40251 Kalodon Rd, Squamish, BC V8B 0G2For SaleMLS ID #R3143618, Belinda Grant, Rennie & Associates Realty Ltd. Brokerage. Greater Vancouver REALTORS®
- C$1,729,0004 bd3 ba2.3k sqft39340 Falcon Cres, Squamish, BC V8B 0Y9For SaleMLS ID #R3131081, Haneef Virani PREC*, VIRANI REAL ESTATE ADVISORS Brokerage. Greater Vancouver REALTORS®
- C$2,899,0005 bd3 ba2.3k sqft40127 Kalodon Rd, Squamish, BC V8B 0G2For SaleMLS ID #R3142464, Angie Vazquez PREC*, Engel & Volkers Whistler Brokerage. Greater Vancouver REALTORS®
- C$1,799,0004 bd4 ba2.5k sqft1018 Pia Rd, Squamish, BC V8B 0P4For SaleMLS ID #R3120948, Kristi Hernandez, Black Tusk Realty Brokerage. Greater Vancouver REALTORS®
- C$1,794,0004 bd3 ba2.1k sqft39226 Falcon Cres, Squamish, BC V8B 0V8For SaleMLS ID #R3107889, Shawn Wentworth PREC*, Rennie & Associates Realty Ltd. Brokerage. Greater Vancouver REALTORS®
- C$1,399,5004 bd3 ba2.1k sqft38319 Westway Ave, Squamish, BC V8B 0W6For SaleMLS ID #R3119869, Angie Vazquez PREC*, Engel & Volkers Whistler Brokerage. Greater Vancouver REALTORS®
