Location is everything, and this custom-built Ravenswood gem offers the ultimate lifestyle. Situated in a premier family-friendly neighborhood, you are steps from schools, shopping, transit, and the community trail system, with seamless highway access for your commute. This stunning two-level home impresses with 10' ceilings and airy, light-filled rooms. The main floor features a sleek open kitchen with quartz counters and natural gas, alongside spacious living, dining, and office areas. Upstairs, the primary suite boasts a walk-in closet and spa-like ensuite, joined by three additional bedrooms with lovely views. With a spacious fenced in yard to enjoy your morning coffee in the sunshine!
For sale
C$1,794,000
39226 Falcon Cres, Squamish, BC V8B 0V8
4beds
2,172sqft
Single Family Residence
Built in 2017
4,356 Square Feet Lot
$-- Zestimate®
C$826/sqft
C$-- HOA
What's special
Stunning two-level homeAiry light-filled roomsSpacious fenced in yard
- 98 days |
- 24 |
- 0 |
Zillow last checked:
Listing updated:
Listed by:
Shawn Wentworth PREC*,
Rennie & Associates Realty Ltd. Brokerage
Source: Greater Vancouver REALTORS®,MLS®#: R3107889 Originating MLS®#: Greater Vancouver
Originating MLS®#: Greater VancouverFacts & features
Interior
Bedrooms & bathrooms
- Bedrooms: 4
- Bathrooms: 3
- Full bathrooms: 2
- 1/2 bathrooms: 1
Heating
- Forced Air, Heat Pump, Natural Gas
Cooling
- Air Conditioning
Appliances
- Included: Washer/Dryer, Dishwasher, Refrigerator, Stove, Microwave
Features
- Central Vacuum
- Windows: Window Coverings
- Basement: Crawl Space
- Number of fireplaces: 1
- Fireplace features: Gas
Interior area
- Total structure area: 2,172
- Total interior livable area: 2,172 sqft
Video & virtual tour
Property
Parking
- Total spaces: 4
- Parking features: Garage, Front Access, Concrete, Garage Door Opener
- Garage spaces: 2
Features
- Levels: Two
- Stories: 2
- Exterior features: Balcony, Private Yard
- Has view: Yes
- View description: Mountains
- Frontage length: 42.4
Lot
- Size: 4,356 Square Feet
- Dimensions: 42.4 x 100
- Features: Central Location, Near Golf Course, Marina Nearby, Recreation Nearby
Construction
Type & style
- Home type: SingleFamily
- Property subtype: Single Family Residence
Condition
- Year built: 2017
Community & HOA
Community
- Features: Near Shopping
- Subdivision: Ravenswood
HOA
- Has HOA: No
Location
- Region: Squamish
Financial & listing details
- Price per square foot: C$826/sqft
- Annual tax amount: C$6,099
- Date on market: 4/8/2026
- Ownership: Freehold NonStrata
Shawn Wentworth PREC*
Shawn Wentworth PREC*
By pressing Contact Agent, you agree that the real estate professional identified above may call/text you about your search, which may involve use of automated means and pre-recorded/artificial voices. You don't need to consent as a condition of buying any property, goods, or services. Message/data rates may apply. You also agree to our Terms of Use. Zillow does not endorse any real estate professionals. We may share information about your recent and future site activity with your agent to help them understand what you're looking for in a home.
Price history
Price history is unavailable.
Public tax history
Tax history is unavailable.
Climate risks
Neighborhood: V8B
Nearby schools
GreatSchools rating
No schools nearby
We couldn't find any schools near this home.
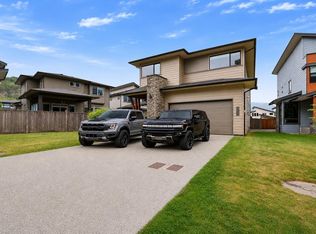
- C$1,729,0004 bd3 ba2.3k sqft39340 Falcon Cres, Squamish, BC V8B0Y9For Sale
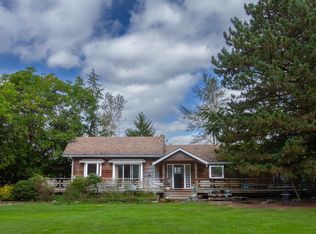
- C$1,999,9993 bd2 ba1.1k sqft1020 Finch Dr, Squamish, BC V8B0S9For Sale
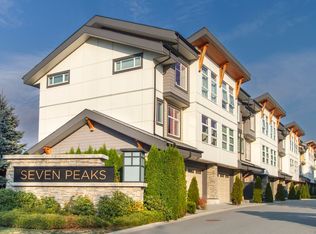
- C$1,159,0003 bd3 ba1.5k sqft39548 Loggers Ln #28, Squamish, BC V8B0V7For Sale
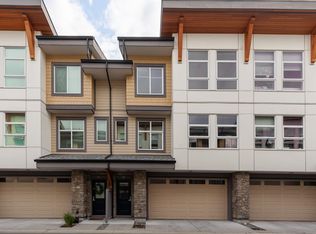
- C$1,149,9003 bd3 ba1.6k sqft39548 Loggers Ln #58, Squamish, BC V8B0V7For Sale
- C$749,9002 bd2 ba990 sqft1055 Raven Dr #201, Squamish, BC V8B0S9For Sale
- C$769,9002 bd2 ba834 sqft1055 Raven Dr #308, Squamish, BC V8B0S9For Sale
- C$719,9002 bd2 ba1k sqft1050 Finch Dr #202, Squamish, BC V8B0S9For Sale
- C$529,9001 bd1 ba624 sqft1055 Raven Dr #403, Squamish, BC V8B0S9For Sale
Similar homes
- C$1,799,0004 bd3 ba2.2k sqft2541 Montrose Way, Squamish, BC V8B 0J6For Sale
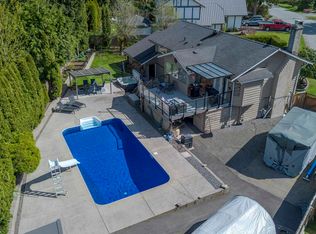 MLS ID #R3145866, Jeevan Gill, Rennie & Associates Realty Ltd. Brokerage. Greater Vancouver REALTORS®
 - C$1,729,0004 bd3 ba2.3k sqft39340 Falcon Cres, Squamish, BC V8B 0Y9For SaleMLS ID #R3131081, Haneef Virani PREC*, VIRANI REAL ESTATE ADVISORS Brokerage. Greater Vancouver REALTORS®
- C$1,799,0005 bd3 ba2.1k sqft40011 Plateau Dr, Squamish, BC V8B 0W3For Sale
 MLS ID #R3140044, Mike Jones PREC*, Macdonald Realty Brokerage. Greater Vancouver REALTORS®
 - C$1,799,0004 bd4 ba2.5k sqft1018 Pia Rd, Squamish, BC V8B 0P4For Sale
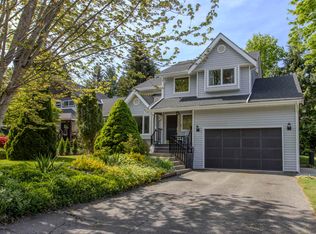 MLS ID #R3120948, Kristi Hernandez, Black Tusk Realty Brokerage. Greater Vancouver REALTORS®
 - C$1,679,0005 bd4 ba2.4k sqft38582 Westway Ave, Squamish, BC V8B 0W4For SaleMLS ID #R3145192, Angie Vazquez PREC*, Engel & Volkers Whistler Brokerage. Greater Vancouver REALTORS®
- C$1,860,0004 bd2 ba2k sqft40251 Kalodon Rd, Squamish, BC V8B 0G2For SaleMLS ID #R3143618, Belinda Grant, Rennie & Associates Realty Ltd. Brokerage. Greater Vancouver REALTORS®
- C$1,749,0004 bd4 ba2.6k sqft2539 Jura Cres, Squamish, BC V8B 0P1For SaleMLS ID #R3137656, Shawn Wentworth PREC*, Rennie & Associates Realty Ltd. Brokerage. Greater Vancouver REALTORS®
- C$1,648,0004 bd3 ba1.9k sqft2572 The Blvd, Squamish, BC V8B 0P1For SaleMLS ID #R3139218, Angie Vazquez PREC*, Engel & Volkers Whistler Brokerage. Greater Vancouver REALTORS®
- C$1,695,0003 bd3 ba2.2k sqft38618 Cherry Dr, Squamish, BC V8B 0W1For SaleMLS ID #R3112015, Angie Vazquez PREC*, Engel & Volkers Whistler Brokerage. Greater Vancouver REALTORS®
- C$1,849,0004 bd3 ba2.2k sqft1545 Judd Rd, Squamish, BC V0N 1H0For SaleMLS ID #R3123083, Scott McQuade PREC*, Macdonald Realty Brokerage. Greater Vancouver REALTORS®
- C$1,975,0005 bd3 ba1.9k sqft38101 Chestnut Ave, Squamish, BC V8B 0X6For SaleMLS ID #R3134857, Angie Vazquez PREC*, Engel & Volkers Whistler Brokerage. Greater Vancouver REALTORS®
- C$1,799,5005 bd4 ba2.7k sqft40755 Thunderbird Rdg, Squamish, BC V8B 0G1For SaleMLS ID #R3128300, Marianne Wilson PREC*, Black Tusk Realty Brokerage. Greater Vancouver REALTORS®
- C$1,999,0004 bd4 ba2.9k sqft1003 Ash Pl, Squamish, BC V8B 0W2For SaleMLS ID #R3100352, Gena Belanger PREC*, Rennie & Associates Realty Brokerage. Greater Vancouver REALTORS®
- C$1,899,0005 bd4 ba2.9k sqft1004 Pia Rd, Squamish, BC V8B 0G1For SaleMLS ID #R3131735, Evelyn Schellenberg, RE/MAX Masters Realty Brokerage. Greater Vancouver REALTORS®
- C$1,569,8004 bd2 ba1.8k sqft40524 Highlands Way N, Squamish, BC V8B 0P3For SaleMLS ID #R3126243, Neal Sikkes PREC*, Stilhavn Real Estate Services Brokerage. Greater Vancouver REALTORS®
- C$1,535,0003 bd3 ba1.7k sqft38139 Clarke Dr, Squamish, BC V8B 0X6For SaleMLS ID #R3121377, Belinda Grant, Rennie & Associates Realty Ltd. Brokerage. Greater Vancouver REALTORS®
- C$1,999,0004 bd3 ba2.1k sqft2978 Huckleberry Dr, Squamish, BC V8B 1B2For SaleMLS ID #R3112545, Candice Dyer, Oakwyn Realty Ltd. Brokerage. Greater Vancouver REALTORS®
- C$1,499,0003 bd2 ba1.3k sqft40410 Perth Dr, Squamish, BC V8B 0P1For SaleMLS ID #R3143640, Jill Carter, RE/MAX Sea to Sky Real Estate Brokerage. Greater Vancouver REALTORS®
- C$1,699,0003 bd3 ba1.8k sqft1048 Tobermory Way, Squamish, BC V8B 0G1For SaleMLS ID #R3135774, Kristen Dillon, Stilhavn Real Estate Services Brokerage. Greater Vancouver REALTORS®
- C$1,539,0004 bd2 ba3.1k sqft38850 Buckley Ave, Squamish, BC V8B 0C9For SaleMLS ID #R3077356, Scott McQuade PREC*, Macdonald Realty Brokerage. Greater Vancouver REALTORS®
