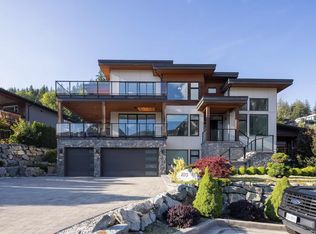
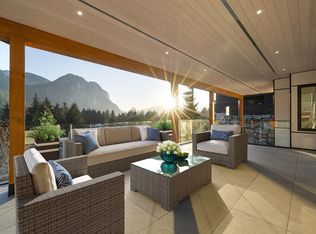
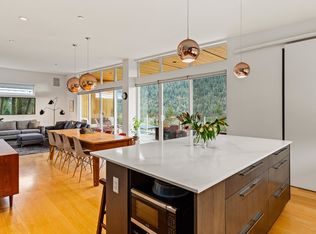
An extraordinary west coast contemporary residence that features stunning panoramic views of The Squamish Chief and Ocean and backs directly onto the forest for the utmost in privacy! The upper floor living space includes oversized windows and an open concept to take advantage of amazing views which flow directly out onto the top floor wrap around deck (over 1,000 sq ft). Highlights include white oak hardwood floors, custom cabinets, Caesar stone counter tops, 5 bedrooms in the main house (2 of which can be locked off for a legal air bnb with separate entrance), gym/theater room and an income suite below. EV ready, energy efficient and climate controlled. Your won't want to miss this opportunity , call for your private viewing!
For sale
C$2,998,000
2193 Crumpit Woods Dr, Squamish, BC V8B 0T6
6beds
3,678sqft
Single Family Residence
Built in 2019
8,712 Square Feet Lot
$-- Zestimate®
C$815/sqft
C$-- HOA
What's special
Oversized windowsWhite oak hardwood floorsCustom cabinetsCaesar stone counter topsIncome suite below
- 78 days |
- 139 |
- 4 |
Zillow last checked:
Listing updated:
Listed by:
Shawn Wentworth PREC*,
Rennie & Associates Realty Ltd. Brokerage
Source: Greater Vancouver REALTORS®,MLS®#: R3133761 Originating MLS®#: Greater Vancouver
Originating MLS®#: Greater VancouverFacts & features
Interior
Bedrooms & bathrooms
- Bedrooms: 6
- Bathrooms: 5
- Full bathrooms: 4
- 1/2 bathrooms: 1
Heating
- Forced Air, Heat Pump
Cooling
- Central Air, Air Conditioning
Appliances
- Included: Washer/Dryer, Dishwasher, Refrigerator, Stove
Features
- Guest Suite
- Basement: Full
- Number of fireplaces: 1
- Fireplace features: Gas
Interior area
- Total structure area: 3,678
- Total interior livable area: 3,678 sqft
Property
Parking
- Total spaces: 5
- Parking features: Garage, Front Access, Concrete, Paver Block
- Garage spaces: 2
Features
- Levels: Three Or More
- Stories: 3
- Has view: Yes
- View description: Ocean and Mountains
- Has water view: Yes
- Water view: Ocean and Mountains
- Frontage length: 60.3
Lot
- Size: 8,712 Square Feet
- Dimensions: 60.3 x
- Features: Greenbelt, Private, Recreation Nearby
Construction
Type & style
- Home type: SingleFamily
- Property subtype: Single Family Residence
Condition
- Year built: 2019
Community & HOA
HOA
- Has HOA: No
Location
- Region: Squamish
Financial & listing details
- Price per square foot: C$815/sqft
- Annual tax amount: C$10,273
- Date on market: 6/8/2026
- Ownership: Freehold NonStrata
- Road surface type: Paved
Price history
Price history is unavailable.
Public tax history
Tax history is unavailable.
Climate risks
Neighborhood: V8B
Nearby schools
GreatSchools rating
No schools nearby
We couldn't find any schools near this home.
- C$2,998,0007 bd7 ba4.8k sqft2213 Windsail Pl, Squamish, BC V8B0T6For Sale
- C$3,178,0004 bd6 ba4k sqft2216 Windsail Pl, Squamish, BC V8B0T6For Sale
- C$2,649,0006 bd5 ba3.8k sqft2237 Windsail Pl, Squamish, BC V8B0T6For Sale

- C$1,489,0003 bd3 ba1.5k sqft2098 Crumpit Woods Dr #2, Squamish, BC V8B0T6For Sale

- C$1,589,0003 bd3 ba1.9k sqft2098 Crumpit Woods Dr #1, Squamish, BC V8B0T6For Sale
- C$2,399,0004 bd4 ba2.8k sqft38555 Sky Pilot Dr, Squamish, BC V8B0T6For Sale
- C$5,548,0004 bd4 ba4.1k sqft38574 High Creek Dr, Squamish, BC V8B0T6For Sale
- C$1,679,0005 bd4 ba2.4k sqft38582 Westway Ave, Squamish, BC V8B0W4For Sale
Similar homes
- C$2,998,0007 bd7 ba4.8k sqft2213 Windsail Pl, Squamish, BC V8B 0T6For SaleMLS ID #R3108912, Angie Vazquez PREC*, Engel & Volkers Whistler Brokerage. Greater Vancouver REALTORS®
- C$2,649,0006 bd5 ba3.8k sqft2237 Windsail Pl, Squamish, BC V8B 0T6For SaleMLS ID #R3132786, Jaymee Ho, 1NE Collective Realty Inc. Brokerage. Greater Vancouver REALTORS®
- C$2,399,0004 bd4 ba2.8k sqft38555 Sky Pilot Dr, Squamish, BC V8B 0T6For Sale
 MLS ID #R3148191, Shawn Wentworth PREC*, Rennie & Associates Realty Ltd. Brokerage. Greater Vancouver REALTORS®
 - C$3,178,0004 bd6 ba4k sqft2216 Windsail Pl, Squamish, BC V8B 0T6For SaleMLS ID #R3082966, Andreas Nystrom PREC*, RE/MAX Crest Realty Brokerage. Greater Vancouver REALTORS®
- C$3,379,0005 bd5 ba5.3k sqft41155 Rockridge Pl, Squamish, BC V8B 0S4For SaleMLS ID #R3158935, Adrienne Kenny PREC*, Engel & Volkers Vancouver Brokerage. Greater Vancouver REALTORS®
- C$2,495,0006 bd5 ba3.3k sqft1001 Condor Pl, Squamish, BC V8B 0P4For SaleMLS ID #R3130723, Angie Vazquez PREC*, Engel & Volkers Whistler Brokerage. Greater Vancouver REALTORS®
- C$2,899,0005 bd3 ba2.3k sqft40127 Kalodon Rd, Squamish, BC V8B 0G2For SaleMLS ID #R3142464, Angie Vazquez PREC*, Engel & Volkers Whistler Brokerage. Greater Vancouver REALTORS®
- C$2,749,0004 bd4 ba3.4k sqft40257 Aristotle Dr, Squamish, BC V8B 0S6For SaleMLS ID #R3090716, Shawn Wentworth PREC*, Rennie & Associates Realty Ltd. Brokerage. Greater Vancouver REALTORS®
- C$2,095,0005 bd4 ba3.5k sqft39726 Government Rd, Squamish, BC V8B 0G3For SaleMLS ID #R3156315, Holly Calderwood PREC*, Royal LePage Sussex Brokerage. Greater Vancouver REALTORS®
- C$1,679,0005 bd4 ba2.4k sqft38582 Westway Ave, Squamish, BC V8B 0W4For SaleMLS ID #R3145192, Angie Vazquez PREC*, Engel & Volkers Whistler Brokerage. Greater Vancouver REALTORS®
- C$1,999,0004 bd4 ba2.9k sqft1003 Ash Pl, Squamish, BC V8B 0W2For SaleMLS ID #R3100352, Gena Belanger PREC*, Rennie & Associates Realty Brokerage. Greater Vancouver REALTORS®
- C$1,599,0007 bd5 ba3.8k sqft38304 Westway Ave, Squamish, BC V8B 0W6For SaleMLS ID #R3149567, Simon Hudson PREC*, Macdonald Realty Brokerage. Greater Vancouver REALTORS®
- C$2,499,0006 bd6 ba4.7k sqft1012 Jay Cres, Squamish, BC V8B 0P2For SaleMLS ID #R3118248, Eleanore McKenzie PREC*, Black Tusk Realty Brokerage. Greater Vancouver REALTORS®
- C$2,598,0007 bd7 ba4.9k sqft1020 Jay Cres, Squamish, BC V8B 0P2For SaleMLS ID #R3094691, Shawn Wentworth PREC*, Rennie & Associates Realty Ltd. Brokerage. Greater Vancouver REALTORS®
- C$2,298,0006 bd5 ba2.5k sqft41281 Meadow Ave, Squamish, BC V0N 1H0For SaleMLS ID #R3145231, Angie Vazquez PREC*, Engel & Volkers Whistler Brokerage. Greater Vancouver REALTORS®
- C$1,975,0005 bd3 ba1.9k sqft38101 Chestnut Ave, Squamish, BC V8B 0X6For SaleMLS ID #R3134857, Angie Vazquez PREC*, Engel & Volkers Whistler Brokerage. Greater Vancouver REALTORS®
- C$3,599,0008 bd7 ba4.3k sqft37979 5th Ave, Squamish, BC V8B 0P7For SaleMLS ID #R3135369, Shabeen Ali, Black Tusk Realty Brokerage. Greater Vancouver REALTORS®
- C$1,648,0003 bd3 ba2.2k sqft38618 Cherry Dr, Squamish, BC V8B 0W1For SaleMLS ID #R3148607, Angie Vazquez PREC*, Engel & Volkers Whistler Brokerage. Greater Vancouver REALTORS®
- C$1,799,0005 bd4 ba2.9k sqft1004 Pia Rd, Squamish, BC V8B 0G1For SaleMLS ID #R3155579, Evelyn Schellenberg, RE/MAX Masters Realty Brokerage. Greater Vancouver REALTORS®
- C$1,799,9996 bd5 ba3.2k sqft1809 Mamquam Rd, Squamish, BC V8B 0J1For SaleMLS ID #R3128912, Inderpal Singh, Macdonald Realty Brokerage. Greater Vancouver REALTORS®
