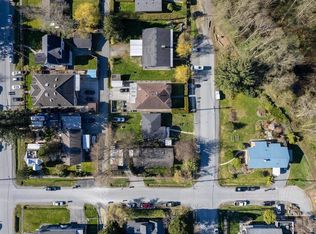
Revenue potential of $15000+/ month. Solid income generating property in the heart of Downtown Squamish - non smoking and well maintained owner occupied home. Radiant heating, upgraded flooring, newer furnace, tiled roof (serviced yearly), skylights, granite flooring in grand foyer are just some of the perks. Main floor has 4 bedrooms and 3 full baths & an elaborate living, dining, kitchen, family room, sundeck, patio and large windows with amazing views of the Squamish Chief. You will feel the warmth and positive energy as you tour this bright and spacious home. Two bedroom legal suite and further revenue streams make this property an excellent investment in this rapidly growing town. Walk to all amenities, marina & trails. Fenced yard, fruit trees and gardens and laneway access.
For sale
C$3,599,000
37979 5th Ave, Squamish, BC V8B 0P7
8beds
4,354sqft
Single Family Residence
Built in 1997
7,840 Square Feet Lot
$-- Zestimate®
C$827/sqft
C$-- HOA
What's special
Radiant heatingUpgraded flooringNewer furnaceBright and spacious homeTwo bedroom legal suiteFenced yardFruit trees and gardens
- 130 days
- 20
- 0
Zillow last checked:
Listing updated:
Listed by:
Shabeen Ali,
Black Tusk Realty Brokerage
Source: Greater Vancouver REALTORS®,MLS®#: R3135369 Originating MLS®#: Greater Vancouver
Originating MLS®#: Greater VancouverFacts & features
Interior
Bedrooms & bathrooms
- Bedrooms: 8
- Bathrooms: 7
- Full bathrooms: 7
Heating
- Radiant
Appliances
- Included: Washer/Dryer, Dishwasher, Refrigerator, Stove
Features
- Basement: Full
- Number of fireplaces: 2
- Fireplace features: Insert, Gas
Interior area
- Total structure area: 4,354
- Total interior livable area: 4,354 sqft
Property
Parking
- Total spaces: 6
- Parking features: Open, RV Access/Parking, Guest, Front Access, Lane Access
- Has uncovered spaces: Yes
Features
- Levels: Two
- Stories: 2
- Exterior features: Garden, Balcony
- Has view: Yes
- View description: Squamish Chief, Shannon Falls
- Frontage length: 80
Lot
- Size: 7,840 Square Feet
- Dimensions: 80 x
- Features: Near Golf Course, Lane Access, Marina Nearby, Private, Ski Hill Nearby
Construction
Type & style
- Home type: SingleFamily
- Property subtype: Single Family Residence
Condition
- Year built: 1997
Community & HOA
Community
- Features: Near Shopping
HOA
- Has HOA: No
Location
- Region: Squamish
Financial & listing details
- Price per square foot: C$827/sqft
- Annual tax amount: C$6,818
- Date on market: 6/12/2026
- Ownership: Freehold NonStrata
Price history
Price history is unavailable.
Public tax history
Tax history is unavailable.
Climate risks
Neighborhood: V8B
Nearby schools
GreatSchools rating
No schools nearby
We couldn't find any schools near this home.

Similar homes
- C$1,995,0009 bd8 ba5.3k sqft38030 7th Ln, Squamish, BC V8B 0J7For Sale
 MLS ID #R3163215, Jennifer Sale PREC*, Sutton Group-West Coast Realty Brokerage. Greater Vancouver REALTORS®
 - C$2,998,0006 bd5 ba3.6k sqft2193 Crumpit Woods Dr, Squamish, BC V8B 0T6For Sale
 MLS ID #R3133761, Shawn Wentworth PREC*, Rennie & Associates Realty Ltd. Brokerage. Greater Vancouver REALTORS®
 - C$2,599,0006 bd5 ba4.7k sqft41301 Horizon Dr, Squamish, BC V8B 0Y7For Sale
 MLS ID #R3176924, Jenna Franze PREC*, Stilhavn Real Estate Services Brokerage. Greater Vancouver REALTORS®
 - C$3,189,0005 bd5 ba5.3k sqft41155 Rockridge Pl, Squamish, BC V8B 0S4For Sale
 MLS ID #R3166230, Adrienne Kenny PREC*, Engel & Volkers Vancouver Brokerage. Greater Vancouver REALTORS®
