Perfectly perched to maximize privacy while capturing panoramic views, this exceptional, custom-built residence showcases an uncompromising level of craftsmanship throughout. Designed by renowned architect, Jamie Martin, the home frames sunset outlooks over alpine ridgelines & shimmering water from every room. A grand, entertaining home featuring: chef’s kitchen w/ all the bells & whistles opening to the dining w/ double-sided fireplace shared by a dramatic living area w/ vaulted ceilings. Escape to the private, lux primary suite, many bedrooms, home office, family room, bar, theatre, hot tub & lovely guest suites. Elevated tech & comfort w/smart-home systems, radiant heating, heat pump w/ ac, gas fireplaces, and deluxe garage. Just steps to trails & easy commutes to the city or Whistler.
For sale
C$3,499,900
41155 Rockridge Pl, Squamish, BC V8B 0S4
5beds
5,317sqft
Condominium
Built in 2010
-- sqft lot
$-- Zestimate®
C$658/sqft
C$164/mo HOA
What's special
- 41 days |
- 60 |
- 1 |
Zillow last checked:
Listing updated:
Listed by:
Adrienne Kenny PREC*,
Engel & Volkers Vancouver Brokerage,
Carmyn Marcano,
Engel & Volkers Whistler
Source: Greater Vancouver REALTORS®,MLS®#: R3138532 Originating MLS®#: Greater Vancouver
Originating MLS®#: Greater VancouverFacts & features
Interior
Bedrooms & bathrooms
- Bedrooms: 5
- Bathrooms: 5
- Full bathrooms: 4
- 1/2 bathrooms: 1
Heating
- Forced Air, Heat Pump, Natural Gas
Cooling
- Central Air, Air Conditioning
Appliances
- Included: Washer/Dryer, Dishwasher, Refrigerator, Stove, Microwave
- Laundry: In Unit
Features
- Guest Suite, Pantry, Vaulted Ceiling(s)
- Windows: Window Coverings
- Basement: Crawl Space,Finished,Exterior Entry
- Number of fireplaces: 3
- Fireplace features: Insert, Gas
Interior area
- Total structure area: 5,317
- Total interior livable area: 5,317 sqft
Video & virtual tour
Property
Parking
- Total spaces: 8
- Parking features: Additional Parking, Garage, RV Access/Parking, Front Access
- Garage spaces: 2
Features
- Levels: Three Or More
- Stories: 3
- Exterior features: Garden, Balcony, Private Yard
- Has spa: Yes
- Spa features: Swirlpool/Hot Tub
- Has view: Yes
- View description: Mountains & Water
- Has water view: Yes
- Water view: Mountains & Water
- Frontage length: 66.46
Lot
- Size: 9,147 Square Feet
- Dimensions: 66.46 x 125.79
- Features: Cul-De-Sac, Greenbelt, Private, Wooded
Construction
Type & style
- Home type: Condo
- Property subtype: Condominium
Condition
- Year built: 2010
Community & HOA
Community
- Features: Near Shopping
- Security: Security System
HOA
- Has HOA: Yes
- Amenities included: Management, Snow Removal
- HOA fee: C$164 monthly
Location
- Region: Squamish
Financial & listing details
- Price per square foot: C$658/sqft
- Annual tax amount: C$11,143
- Date on market: 6/22/2026
- Ownership: Bare Land Strata
Adrienne Kenny PREC*
Adrienne Kenny PREC*
By pressing Contact Agent, you agree that the real estate professional identified above may call/text you about your search, which may involve use of automated means and pre-recorded/artificial voices. You don't need to consent as a condition of buying any property, goods, or services. Message/data rates may apply. You also agree to our Terms of Use. Zillow does not endorse any real estate professionals. We may share information about your recent and future site activity with your agent to help them understand what you're looking for in a home.
Price history
Price history is unavailable.
Public tax history
Tax history is unavailable.
Climate risks
Neighborhood: V8B
Nearby schools
GreatSchools rating
No schools nearby
We couldn't find any schools near this home.
- C$1,499,0003 bd5 ba2.6k sqft41203 Highline Pl, Squamish, BC V8B1C2For Sale

- C$1,365,0003 bd3 ba1.5k sqft41204 Highline Pl, Squamish, BC V8B1C2For Sale

- C$1,198,0003 bd3 ba1.5k sqft41050 Tantalus Rd #53, Squamish, BC V8B0M6For Sale
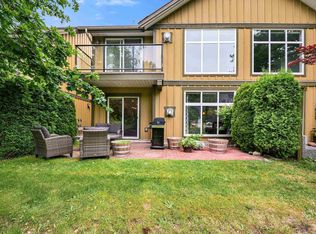
- C$758,9002 bd2 ba1k sqft1870 Dowad Dr #213, Squamish, BC V8B0S4For Sale
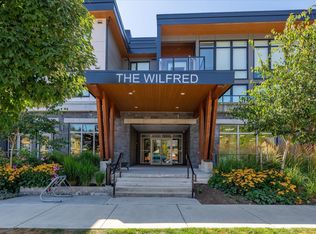
- C$639,0001 bd1 ba679 sqft1870 Dowad Dr #206, Squamish, BC V8B0S4For Sale
- C$--1 bd1 ba780 sqft41105 Tantalus Rd, Squamish, BC V8B0N3Off Market
- C$719,0002 bd2 ba1k sqft41105 Tantalus Rd #312, Squamish, BC V8B0N3For Sale
- C$625,0001 bd1 ba833 sqft41105 Tantalus Rd #113, Squamish, BC V8B0N3For Sale
Similar homes
- C$2,775,0003 bd3 ba3.9k sqft41337 Horizon Dr, Squamish, BC V8B 0Y7For Sale
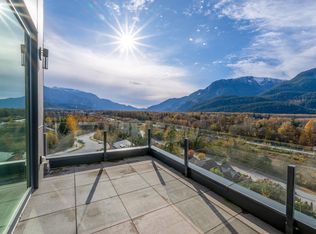 MLS ID #R3086956, Jennifer Sale PREC*, Sutton Group-West Coast Realty Brokerage. Greater Vancouver REALTORS®
 - C$2,499,0006 bd6 ba4.7k sqft1012 Jay Cres, Squamish, BC V8B 0P2For Sale
 MLS ID #R3118248, Eleanore McKenzie PREC*, Black Tusk Realty Brokerage. Greater Vancouver REALTORS®
 - C$3,599,0008 bd7 ba4.3k sqft37979 5th Ave, Squamish, BC V8B 0P7For Sale
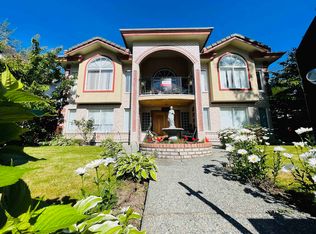 MLS ID #R3135369, Shabeen Ali, Black Tusk Realty Brokerage. Greater Vancouver REALTORS®
 - C$2,998,0006 bd5 ba3.6k sqft2193 Crumpit Woods Dr, Squamish, BC V8B 0T6For Sale
 MLS ID #R3133761, Shawn Wentworth PREC*, Rennie & Associates Realty Ltd. Brokerage. Greater Vancouver REALTORS®
 - C$2,598,0007 bd7 ba4.9k sqft1020 Jay Cres, Squamish, BC V8B 0P2For SaleMLS ID #R3094691, Shawn Wentworth PREC*, Rennie & Associates Realty Ltd. Brokerage. Greater Vancouver REALTORS®
- C$2,495,0006 bd5 ba3.3k sqft1001 Condor Pl, Squamish, BC V8B 0P4For SaleMLS ID #R3130723, Angie Vazquez PREC*, Engel & Volkers Whistler Brokerage. Greater Vancouver REALTORS®
- C$2,998,0007 bd7 ba4.8k sqft2213 Windsail Pl, Squamish, BC V8B 0T6For SaleMLS ID #R3108912, Angie Vazquez PREC*, Engel & Volkers Whistler Brokerage. Greater Vancouver REALTORS®
- C$2,348,0006 bd6 ba3.9k sqft3385 Mamquam Rd #4, Squamish, BC V8B 0H7For SaleMLS ID #R3150930, Rajan Hans, Rennie & Associates Realty Ltd. Brokerage. Greater Vancouver REALTORS®
- C$2,500,0005 bd5 ba4.4k sqft2995 Strangway Pl, Squamish, BC V8B 0P8For SaleMLS ID #R3119194, Angie Vazquez PREC*, Engel & Volkers Whistler Brokerage. Greater Vancouver REALTORS®
- C$2,999,0002 bd2 ba6.5k sqft37738 3rd Ave, Squamish, BC V8B 1C3For SaleMLS ID #R3134637, Jon Pezzente PREC*, Sutton Group-West Coast Realty Brokerage. Greater Vancouver REALTORS®
- C$2,399,0005 bd5 ba2.7k sqft40305 Aristotle Dr, Squamish, BC V8B 0V5For SaleMLS ID #R3125900, Nicole Musgrave PREC*, RE/MAX Masters Realty Brokerage. Greater Vancouver REALTORS®
- C$2,649,0006 bd5 ba3.8k sqft2237 Windsail Pl, Squamish, BC V8B 0T6For SaleMLS ID #R3132786, Jaymee Ho, 1NE Collective Realty Inc. Brokerage. Greater Vancouver REALTORS®
- C$2,749,0004 bd4 ba3.4k sqft40257 Aristotle Dr, Squamish, BC V8B 0S6For SaleMLS ID #R3090716, Shawn Wentworth PREC*, Rennie & Associates Realty Ltd. Brokerage. Greater Vancouver REALTORS®
- C$2,399,0004 bd4 ba2.8k sqft38555 Sky Pilot Dr, Squamish, BC V8B 0T6For SaleMLS ID #R3148191, Shawn Wentworth PREC*, Rennie & Associates Realty Ltd. Brokerage. Greater Vancouver REALTORS®
- C$1,899,0005 bd4 ba2.9k sqft1004 Pia Rd, Squamish, BC V8B 0G1For SaleMLS ID #R3131735, Evelyn Schellenberg, RE/MAX Masters Realty Brokerage. Greater Vancouver REALTORS®
- C$1,799,9996 bd5 ba3.2k sqft1809 Mamquam Rd, Squamish, BC V8B 0J1For SaleMLS ID #R3128912, Inderpal Singh, Macdonald Realty Brokerage. Greater Vancouver REALTORS®
- C$1,799,5005 bd4 ba2.7k sqft40755 Thunderbird Rdg, Squamish, BC V8B 0G1For SaleMLS ID #R3128300, Marianne Wilson PREC*, Black Tusk Realty Brokerage. Greater Vancouver REALTORS®
- C$2,238,0007 bd6 ba3.9k sqft3385 Mamquam Rd #28, Squamish, BC V8B 0H7For SaleMLS ID #R3138480, Kadie Bloom PREC*, Royal LePage Elite West Brokerage. Greater Vancouver REALTORS®
- C$3,178,0004 bd6 ba4k sqft2216 Windsail Pl, Squamish, BC V8B 0T6For SaleMLS ID #R3082966, Andreas Nystrom PREC*, RE/MAX Crest Realty Brokerage. Greater Vancouver REALTORS®
- C$1,999,0004 bd4 ba2.9k sqft1003 Ash Pl, Squamish, BC V8B 0W2For SaleMLS ID #R3100352, Gena Belanger PREC*, Rennie & Associates Realty Brokerage. Greater Vancouver REALTORS®
