Skip main navigation
For sale
  • C$2,500,000

    2995 Strangway Pl, Squamish, BC V8B 0P8

    5beds
    4,464sqft
    Single Family Residence
    Built in 2008
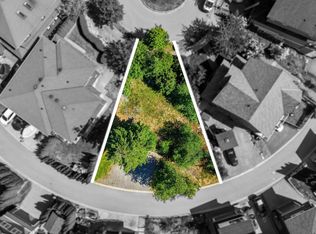
    4,356 Square Feet Lot
    $-- Zestimate®
    C$560/sqft
    C$-- HOA

    What's special

    Extensively upgraded residenceSeamless open-concept layoutChef-inspired kitchenInviting gathering spacesStriking staircase centerpiecePrivate west-facing deckPanoramic mountain vistas
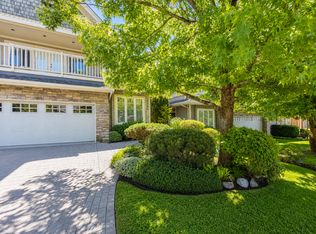
    AMAZING FAMILY AND ENTERTAINING HOME! Located on one of University Heights’ most sought-after streets, this extensively upgraded residence offers over 4,400 sq ft of refined living designed for comfort and connection. The main level features a seamless open-concept layout with a chef-inspired kitchen, inviting gathering spaces, and a striking staircase centerpiece. Enjoy effortless indoor-outdoor living with a private west-facing deck, firepit, and hot tub ideal for sunset views. Upstairs, the primary retreat includes a rooftop deck with panoramic mountain vistas. A dedicated theatre room, fitness area, and a beautifully updated 2-bedroom suite with short- or long-term rental potential add exceptional flexibility. Steps to world-class trails and nature.
    112 days
    |
    64
    |
    5
    |

    Zillow last checked:

    Listing updated:

    Listed by:

    Angie Vazquez PREC*,

    Engel & Volkers Whistler Brokerage

    Source: Greater Vancouver REALTORS®,MLS®#: R3119194MLS LogoOriginating MLS®#: Greater Vancouver

      Facts & features

      Interior

      Bedrooms & bathrooms
      • Bedrooms: 5
      • Bathrooms: 5
      • Full bathrooms: 4
      • 1/2 bathrooms: 1
      Heating
      • Geothermal
      Cooling
      • Central Air
      Appliances
      • Included: Washer/Dryer, Dishwasher, Refrigerator, Stove, Wine Cooler
      Features
      • Guest Suite, Storage, Pantry, Wet Bar
      • Basement: Finished,Exterior Entry
      • Number of fireplaces: 3
      • Fireplace features: Gas
      Interior area
      • Total structure area: 4,464
      • Total interior livable area: 4,464 sqft
      Video & virtual tour

      Property

      Parking
      • Total spaces: 4
      • Parking features: Additional Parking, Garage, Side Access, Paver Block, Garage Door Opener
      • Garage spaces: 2
      Features
      • Levels: Two
      • Stories: 2
      • Exterior features: Balcony
      • Has spa: Yes
      • Spa features: Swirlpool/Hot Tub
      • Has view: Yes
      • View description: Panoramic Mountain Views
      • Frontage length: 0
      Lot
      • Size: 4,356 Square Feet
      • Features: Central Location, Near Golf Course, Marina Nearby, Recreation Nearby, Ski Hill Nearby
      Details
      • Additional structures: Shed(s)

      Construction

      Type & style
      • Home type: SingleFamily
      • Property subtype: Single Family Residence
      Condition
      • Year built: 2008

      Community & HOA

      Community
      • Features: Near Shopping
      • Subdivision: University Heights
      HOA
      • Has HOA: No
      • Amenities included: Exercise Centre
      Location
      • Region: Squamish

      Financial & listing details

      • Price per square foot: C$560/sqft
      • Annual tax amount: C$8,083
      • Date on market: 5/4/2026
      • Ownership: Freehold NonStrata

        Price history

        Price history is unavailable.

        Public tax history

        Tax history is unavailable.

        Climate risks

        Neighborhood: V8B

        Getting around

        9 / 100
        Car-Dependent
        35 / 100
        Somewhat Bikeable

        Nearby schools

        GreatSchools rating

        No schools nearby

        We couldn't find any schools near this home.

        Similar homes