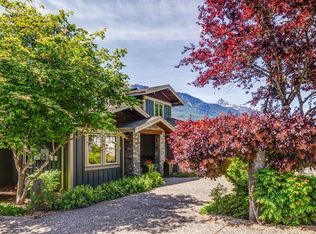
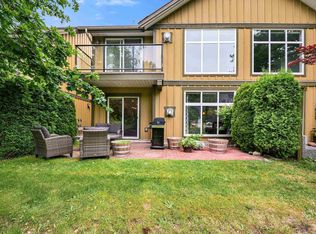
STUNNING half duplex at modern elevated 'Highline' by Polygon w/mountain views, privacy & treed outlook! Enjoy abundant natural light, 3 exposures, 9.5 ft ceilings, over height windows & doors, a true open plan great room w/sense of space. Deluxe kitchen + living w/fireplace both open out to south deck! The width of the home provides a generous layout on all 3 levels. Up: Unique 3 bedrooms all w/ ensuites, primary w/ views to the Chief, Habrich + Tantalus Range, laundry rm. Down: option for 4th bedroom, office/media/rec room w/ full bathroom. Opening out to covered patio + fenced yard tops it all off beautifully! Experience life w/views, next to the forest, walk to the 5 lakes, bike on world class trails! Double garage. This one has it all! No GST
For sale
C$1,499,000
41203 Highline Pl, Squamish, BC V8B 1C2
3beds
2,604sqft
Condominium
Built in 2023
-- sqft lot
$-- Zestimate®
C$576/sqft
C$766/mo HOA
What's special
Mountain viewsPrivacy and treed outlookAbundant natural lightDeluxe kitchenSouth deckCovered patioFenced yard
- 141 days
- 18
- 1
Zillow last checked:
Listing updated:
Listed by:
Jennifer Sale PREC*,
Sutton Group-West Coast Realty Brokerage
Source: Greater Vancouver REALTORS®,MLS®#: R3110637 Originating MLS®#: Greater Vancouver
Originating MLS®#: Greater VancouverFacts & features
Interior
Bedrooms & bathrooms
- Bedrooms: 3
- Bathrooms: 5
- Full bathrooms: 4
- 1/2 bathrooms: 1
Heating
- Baseboard, Electric
Appliances
- Included: Washer/Dryer, Dishwasher, Refrigerator, Stove, Microwave
- Laundry: In Unit
Features
- Windows: Window Coverings
- Basement: Full,Finished
- Number of fireplaces: 1
- Fireplace features: Electric
Interior area
- Total structure area: 2,604
- Total interior livable area: 2,604 sqft
Property
Parking
- Total spaces: 2
- Parking features: Garage, Front Access, Asphalt, Garage Door Opener
- Garage spaces: 2
Features
- Levels: Three Or More
- Stories: 3
- Exterior features: Playground
- Has view: Yes
- View description: Chief & Tantalus Range
Lot
- Features: Cul-De-Sac, Near Golf Course, Private, Recreation Nearby
Construction
Type & style
- Home type: Condo
- Architectural style: 3 Storey
- Property subtype: Condominium
- Attached to another structure: Yes
Condition
- Year built: 2023
Community & HOA
Community
- Features: Near Shopping
- Subdivision: Highline At Garibaldi Springs
HOA
- Has HOA: Yes
- Amenities included: Maintenance Grounds, Management, Snow Removal
- HOA fee: C$766 monthly
Location
- Region: Squamish
Financial & listing details
- Price per square foot: C$576/sqft
- Annual tax amount: C$6,191
- Date on market: 4/13/2026
- Ownership: Freehold Strata
Price history
Price history is unavailable.
Public tax history
Tax history is unavailable.
Climate risks
Neighborhood: V8B
Nearby schools
GreatSchools rating
No schools nearby
We couldn't find any schools near this home.
Similar homes
- C$1,365,0003 bd3 ba1.5k sqft41204 Highline Pl, Squamish, BC V8B 1C2For Sale
 MLS ID #R3160080, Alex Vark PREC*, Macdonald Realty Brokerage. Greater Vancouver REALTORS®
 - C$1,389,0003 bd3 ba2.3k sqft41322 Horizon Dr, Squamish, BC V8B 0Y7For Sale
 MLS ID #R3121135, Jack Plant, Engel & Volkers Whistler Brokerage. Greater Vancouver REALTORS®
 - C$1,549,0004 bd4 ba2.5k sqft41743 Honey Ln, Squamish Lillooet, BC V8B 0M7For Sale
 MLS ID #R3159093, Rod Poole, Sutton Group-West Coast Realty (Abbotsford) Brokerage. Greater Vancouver REALTORS®
 - C$1,499,0003 bd3 ba2k sqft1510 Macdonald Pl, Squamish, BC V0N 1H0For Sale
 MLS ID #R3139980, Jody Wright, Rennie & Associates Realty Brokerage. Greater Vancouver REALTORS®
