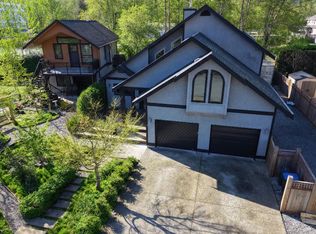
JAY CRESCENT STUNNER! A rare opportunity to own an exceptional home in one of Squamish's coveted communities, combining privacy, views, and versatility. Backing onto greenspace with mountain views, this home offers four spacious upstairs ensuite bedrooms, including an oversized primary retreat. The heart of the home is a show-stopping gourmet kitchen opening to a great room with gas fireplace and custom built-ins—perfect for hosting. Entertain in the dining room with butler’s pantry. Outdoor living shines on the covered deck with stamped concrete and cozy gas fireplace. A quiet study offers work-from-home space. Outside, enjoy a flat, sunny, fenced, irrigated yard with hot tub and trail access. Bonus: new legal 1,700 sq. ft. 2-BDRM/2-Bath suite with income potential up to $4,000/month.
For sale
C$2,598,000
1020 Jay Cres, Squamish, BC V8B 0P2
7beds
4,942sqft
Single Family Residence
Built in 2009
7,405 Square Feet Lot
$-- Zestimate®
C$526/sqft
C$-- HOA
What's special
Backing onto greenspaceMountain viewsOversized primary retreatShow-stopping gourmet kitchenCustom built-insHot tub
- 181 days
- 47
- 5
Likely to sell faster than
Zillow last checked:
Listing updated:
Listed by:
Shawn Wentworth PREC*,
Rennie & Associates Realty Ltd. Brokerage
Source: Greater Vancouver REALTORS®,MLS®#: R3094691 Originating MLS®#: Greater Vancouver
Originating MLS®#: Greater VancouverFacts & features
Interior
Bedrooms & bathrooms
- Bedrooms: 7
- Bathrooms: 7
- Full bathrooms: 6
- 1/2 bathrooms: 1
Heating
- Hot Water, Natural Gas, Radiant
Appliances
- Included: Washer/Dryer, Dishwasher, Refrigerator, Stove, Microwave
- Laundry: In Unit
Features
- Guest Suite, Vaulted Ceiling(s), Wet Bar
- Windows: Window Coverings
- Basement: Finished
- Number of fireplaces: 3
- Fireplace features: Insert, Gas
Interior area
- Total structure area: 4,942
- Total interior livable area: 4,942 sqft
Video & virtual tour
Property
Parking
- Total spaces: 4
- Parking features: Garage, Front Access, Concrete
- Garage spaces: 2
Features
- Levels: Three Or More
- Stories: 3
- Exterior features: Private Yard
- Has spa: Yes
- Spa features: Swirlpool/Hot Tub
- Has view: Yes
- View description: Mountain
- Frontage length: 60
Lot
- Size: 7,405 Square Feet
- Dimensions: 60 x 123
- Features: Central Location, Cul-De-Sac, Near Golf Course, Private
Details
- Additional structures: Shed(s)
Construction
Type & style
- Home type: SingleFamily
- Property subtype: Single Family Residence
Condition
- Year built: 2009
Community & HOA
Community
- Features: Near Shopping
- Security: Smoke Detector(s)
- Subdivision: Thunderbird Creek
HOA
- Has HOA: No
- Amenities included: Sauna/Steam Room
Location
- Region: Squamish
Financial & listing details
- Price per square foot: C$526/sqft
- Annual tax amount: C$7,360
- Date on market: 3/2/2026
- Ownership: Freehold NonStrata
Price history
Price history is unavailable.
Public tax history
Tax history is unavailable.
Climate risks
Neighborhood: V8B
Nearby schools
GreatSchools rating
No schools nearby
We couldn't find any schools near this home.
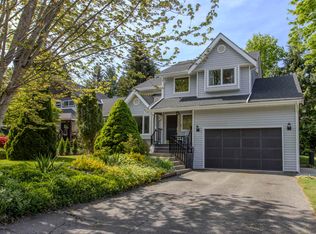
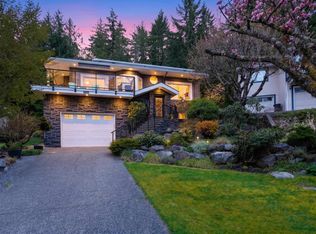
Similar homes
- C$2,499,0006 bd6 ba4.7k sqft1012 Jay Cres, Squamish, BC V8B 0P2For Sale
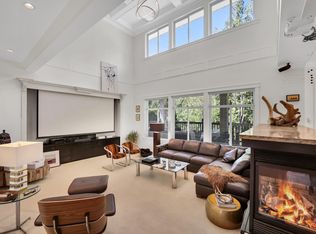 MLS ID #R3118248, Eleanore McKenzie PREC*, Black Tusk Realty Brokerage. Greater Vancouver REALTORS®
 - C$2,495,0006 bd5 ba3.3k sqft1001 Condor Pl, Squamish, BC V8B 0P4For Sale
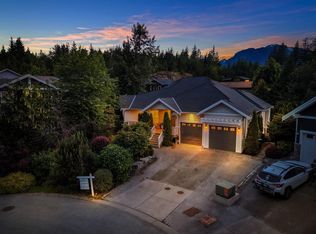 MLS ID #R3130723, Angie Vazquez PREC*, Engel & Volkers Whistler Brokerage. Greater Vancouver REALTORS®
 - C$2,649,0006 bd5 ba3.8k sqft2237 Windsail Pl, Squamish, BC V8B 0T6For Sale
 MLS ID #R3132786, Jaymee Ho, 1NE Collective Realty Inc. Brokerage. Greater Vancouver REALTORS®
 - C$2,298,0006 bd5 ba2.5k sqft41281 Meadow Ave, Squamish, BC V0N 1H0For Sale
 MLS ID #R3145231, Angie Vazquez PREC*, Engel & Volkers Whistler Brokerage. Greater Vancouver REALTORS®
