Skip main navigation
Closed
  • $785,000

    1014 N Larrabee St #1S, Chicago, IL 60610

    4beds
    2,600sqft
    Condominium, Duplex, Single Family Residence
    Built in 2015
    -- sqft lot
    $847,600 Zestimate®
    $302/sqft
    $6,749 Estimated rent

    Home value

    $847,600

    $780,000 - $924,000

    $6,749/mo

    Zestimate® history
    Loading
    Loading...

    Owner options

    List your home for rent

    $6,749/mo

    Rent Zestimate®

    Find your next renter with Zillow Rental Manager. Plus, with online applications, you can quickly screen prospective tenants – for free.

    Learn more

    $6,749/mo

    Rent Zestimate®

    Refinance and save

    $4,981/mo

    Est. payment

    Refinancing to a lower rate could help reduce your monthly payments and save thousands over the life of the loan.

    See today's rates

    $4,981/mo

    Est. payment

    Explore your selling options

    Work with a Zillow partner agent

    Leverage their expertise and Zillow's premium Showcase listings to get your home seen by more buyers.

    Get started

    List with your own agent

    Get your home in front of millions of buyers by listing it on Zillow.

    Learn how to do it

    Sell it yourself

    Take full control of how buyers see your home on Zillow by listing For Sale by Owner (FSBO).

    List your home

    What's special

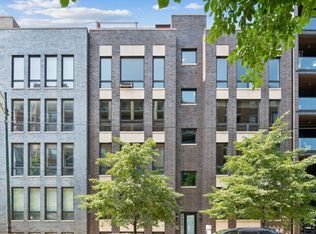
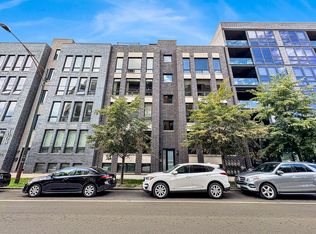
    Move in ready with refreshed paint and fully refinished hardwood flooring throughout. Better than a townhouse! Stunning, contemporary 4 bed / 3 bath triplex with family room and 3 bedrooms upstairs PLUS massive deck. 2015 build offers 18' wide open living, and unique layout with spacious dining & kitchen with floor to ceiling windows & hardwood floors. Kitchen features modern custom Sykora flat panel cabinets, integrated Sub Zero fridge & Bosch dishwasher, Viking 5 burner cooktop with separate hood vent, built-in wall oven & microwave + wine fridge. Quartz countertops with breakfast bar & seating for 4 and new glass tile backsplash. Spacious primary suite features walk in closet with organizers & stunning en-suite bath with double vanity & vessel sinks, custom oversized shower with rain shower, body sprays & frameless glass surround. Spacious and bright lower level with family room, heated floors, 4th bedroom & full bath on this level perfect for home office/guest room. Laundry room with extra space for storage. Excellent storage throughout with oversized closets all with organizers. Unit has heated flooring in the lower level and part of upper level. Attached garage parking included. Easy access to West Loop, Bian, EastBank, CTA brown/red/blue, 90/94, Montgomery Ward Park & MORE! Low HOA in this very well maintained solid masonry boutique building. Perfect for those buyers looking for a newer modern home with an amazing private deck or townhome alternative! 1 attached garage parking space included. Ogden School district, close to Skinner North.

    Zillow last checked:

    Listing updated:

    Listed by:

    George L Furla 773-326-6500,

    Dream Town Real Estate

    Bought with:

    Camie Cirrincione

    Redfin Corporation

    Source: MRED as distributed by MLS GRID,MLS#: 12166022MLS Logo

    Facts & features

    Interior

    Bedrooms & bathrooms
    • Bedrooms: 4
    • Bathrooms: 3
    • Full bathrooms: 3
    Rooms
    • Room types: Deck, Walk In Closet, Other Room
    Primary bedroom
    • Features: Flooring (Hardwood), Bathroom (Full)
    • Level: Second
    • Area: 204 Square Feet
    • Dimensions: 17X12
    Bedroom 2
    • Features: Flooring (Hardwood)
    • Level: Main
    • Area: 144 Square Feet
    • Dimensions: 12X12
    Bedroom 3
    • Features: Flooring (Hardwood)
    • Level: Second
    • Area: 156 Square Feet
    • Dimensions: 13X12
    Bedroom 4
    • Features: Flooring (Marble)
    • Level: Lower
    • Area: 130 Square Feet
    • Dimensions: 13X10
    Bar entertainment
    • Level: Main
    • Area: 15 Square Feet
    • Dimensions: 5X3
    Deck
    • Level: Main
    • Area: 550 Square Feet
    • Dimensions: 25X22
    Dining room
    • Features: Flooring (Hardwood)
    • Level: Main
    • Dimensions: COMBO
    Family room
    • Features: Flooring (Marble)
    • Level: Lower
    • Area: 418 Square Feet
    • Dimensions: 22X19
    Kitchen
    • Features: Kitchen (Island, Pantry-Closet), Flooring (Hardwood)
    • Level: Main
    • Area: 112 Square Feet
    • Dimensions: 14X8
    Laundry
    • Level: Lower
    • Area: 54 Square Feet
    • Dimensions: 9X6
    Living room
    • Features: Flooring (Hardwood)
    • Level: Main
    • Area: 380 Square Feet
    • Dimensions: 20X19
    Other
    • Features: Flooring (Hardwood)
    • Level: Main
    • Area: 30 Square Feet
    • Dimensions: 6X5
    Walk in closet
    • Features: Flooring (Hardwood)
    • Level: Second
    • Area: 45 Square Feet
    • Dimensions: 9X5
    Heating
    • Natural Gas, Electric, Radiant Floor
    Cooling
    • Central Air
    Appliances
    • Included: Range, Microwave, Dishwasher, Refrigerator, High End Refrigerator, Stainless Steel Appliance(s), Wine Refrigerator
    • Laundry: Washer Hookup, In Unit, Laundry Closet
    Features
    • Flooring: Hardwood
    • Basement: Finished,Full
    Interior area
    • Total structure area: 0
    • Total interior livable area: 2,600 sqft

    Property

    Parking
    • Total spaces: 1
    • Parking features: Concrete, Garage Door Opener, On Site, Garage Owned, Attached, Garage
    • Attached garage spaces: 1
    • Has uncovered spaces: Yes
    Accessibility
    • Accessibility features: No Disability Access
    Features
    • Patio & porch: Roof Deck, Deck
    Details
    • Parcel number: 17043170161001
    • Special conditions: None
    • Other equipment: Intercom, Ceiling Fan(s)

    Construction

    Type & style
    • Home type: Condo
    • Property subtype: Condominium, Duplex, Single Family Residence
    Materials
    • Brick
    Condition
    • New construction: No
    • Year built: 2015

    Utilities & green energy

    • Sewer: Public Sewer
    • Water: Lake Michigan

    Community & HOA

    HOA
    • Has HOA: Yes
    • Services included: Water, Parking, Insurance, Scavenger
    • HOA fee: $360 monthly
    Location
    • Region: Chicago

    Financial & listing details

    • Price per square foot: $302/sqft
    • Tax assessed value: $899,470
    • Annual tax amount: $16,521
    • Date on market: 9/17/2024
    • Listing terms: Conventional
    • Ownership: Condo

    Price history

    DateEventPrice
    11/19/2024Sold$785,000-1.9%$302/sqft
    Source: MRED as distributed by MLS GRID #12166022 Report a problem
    10/25/2024Pending sale$799,900$308/sqft
    Source: MRED as distributed by MLS GRID #12166022 Report a problem
    10/4/2024Contingent$799,900$308/sqft
    Source: MRED as distributed by MLS GRID #12166022 Report a problem
    9/25/2024Price change$799,900-3%$308/sqft
    Source: MRED as distributed by MLS GRID #12166022 Report a problem
    9/17/2024Listed for sale$825,000$317/sqft
    Source: MRED as distributed by MLS GRID #12166022 Report a problem
    9/13/2024Listing removed$825,000$317/sqft
    Source: MRED as distributed by MLS GRID #12145094 Report a problem
    8/29/2024Price change$825,000-2.9%$317/sqft
    Source: MRED as distributed by MLS GRID #12145094 Report a problem
    8/22/2024Listed for sale$850,000$327/sqft
    Source: MRED as distributed by MLS GRID #12145094 Report a problem
    8/22/2024Listing removed--
    Source: MRED as distributed by MLS GRID #11987002 Report a problem
    5/29/2024Listed for sale$850,000$327/sqft
    Source: MRED as distributed by MLS GRID #11987002 Report a problem
    8/28/2023Listing removed--
    Source: MRED as distributed by MLS GRID #11865346 Report a problem
    8/21/2023Listed for rent$5,500-3.5%$2/sqft
    Source: MRED as distributed by MLS GRID #11865220 Report a problem
    8/21/2023Listing removed--
    Source: MRED as distributed by MLS GRID #11848477 Report a problem
    8/15/2023Listed for rent$5,700$2/sqft
    Source: MRED as distributed by MLS GRID #11848477 Report a problem
    8/2/2023Price change$850,000-2.2%$327/sqft
    Source: MRED as distributed by MLS GRID #11827012 Report a problem
    7/19/2023Price change$869,000-1.2%$334/sqft
    Source: MRED as distributed by MLS GRID #11827012 Report a problem
    6/26/2023Price change$879,900-2.2%$338/sqft
    Source: MRED as distributed by MLS GRID #11783253 Report a problem
    6/16/2023Listed for sale$899,900$346/sqft
    Source: MRED as distributed by MLS GRID #11783253 Report a problem
    6/7/2023Contingent$899,900$346/sqft
    Source: MRED as distributed by MLS GRID #11783253 Report a problem
    11/30/2022Listed for sale$899,900+12.6%$346/sqft
    Source: MRED as distributed by MLS GRID #11680429 Report a problem
    11/6/2015Sold$799,000$307/sqft
    Source: Public Record Report a problem
    6/4/2015Sold$799,000$307/sqft
    Source: MRED as distributed by MLS GRID #08891941 Report a problem

    Public tax history

    YearProperty taxesTax assessment
    2024-- $89,947 +7.4%
    2023$16,970 +2.7%$83,746
    2022$16,522 -1.9%$83,746
    2021$16,841 +1.5%$83,746 +12.4%
    2020$16,596 +1.7%$74,500 -8.3%
    2019$16,321 +1.7%$81,233
    2018$16,046 +3.7%$81,233 +13%
    2017$15,480 +7.5%$71,909
    2016$14,403 $71,909
    Find assessor info on the county website

    Neighborhood: Goose Island

    Nearby schools

    GreatSchools rating
    Schools provided by the listing agent
    • District: 299

    Source: MRED as distributed by MLS GRID. This data may not be complete. We recommend contacting the local school district to confirm school assignments for this home.

    Get a cash offer in 3 minutes
    Find out how much your home could sell for in as little as 3 minutes with a no-obligation cash offer.
    Estimated market value
    $847,600
    Get a cash offer in 3 minutes
    Find out how much your home could sell for in as little as 3 minutes with a no-obligation cash offer.
    Estimated market value
    $847,600