Skip main navigation
Closed
  • $650,000

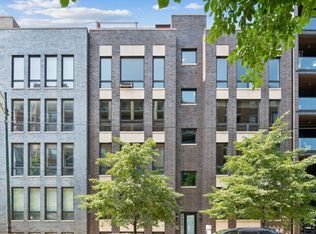
    1014 N Larrabee St #4N, Chicago, IL 60610

    3beds
    1,650sqft
    Condominium, Single Family Residence
    Built in 2015
    -- sqft lot
    $668,600 Zestimate®
    $394/sqft
    $4,943 Estimated rent

    Home value

    $668,600

    $602,000 - $742,000

    $4,943/mo

    Zestimate® history
    Loading
    Loading...

    Owner options

    List your home for rent

    $4,943/mo

    Rent Zestimate®

    Find your next renter with Zillow Rental Manager. Plus, with online applications, you can quickly screen prospective tenants – for free.

    Learn more

    $4,943/mo

    Rent Zestimate®

    Refinance and save

    $4,061/mo

    Est. payment

    Refinancing to a lower rate could help reduce your monthly payments and save thousands over the life of the loan.

    See today's rates

    $4,061/mo

    Est. payment

    Explore your selling options

    Work with a Zillow partner agent

    Leverage their expertise and Zillow's premium Showcase listings to get your home seen by more buyers.

    Get started

    List with your own agent

    Get your home in front of millions of buyers by listing it on Zillow.

    Learn how to do it

    Sell it yourself

    Take full control of how buyers see your home on Zillow by listing For Sale by Owner (FSBO).

    List your home

    What's special

    Absolutely STUNNING penthouse located in an exclusive boutique building with only two units per floor. This sleek and modern penthouse offers a private rooftop space of 740 sq. ft. - amazing for those summer and fall nights! Enjoy a spacious front living room with floor-to-ceiling windows with electronic window treatments, flooding the space with natural light. The custom Sykora kitchen is a chef's dream, outfitted with an integrated Sub-Zero refrigerator, Viking cooktop, a massive island, and sleek quartz countertops. Beautiful, newly refinished oak flooring runs throughout the unit, and every inch has been painted for a modern freshness. Retreat to the luxurious primary suite with a fully customized walk-in closet, private rear balcony, and an elegant European-style bathroom. Spa-quality features include heated floors, an oversized shower with body sprays and rain shower, and a double vanity sink. Two additional bedrooms and a stunning second bathroom finish out this beautiful space. Situated in an unbeatable location: just blocks from the Loop, the Red and Brown lines, I-90/94 via Division, and within walking distance to Target (with in-store Starbucks!) and Oak Street Beach-only about a mile away. Attached, heated garage parking space included!

    Zillow last checked:

    Listing updated:

    Listed by:

    Lauren Mitrick Wood 773-466-7150,

    Compass,

    Kimberly Buss Doering 312-877-7737,

    Compass

    Bought with:

    Ben Lalez

    Compass

    Source: MRED as distributed by MLS GRID,MLS#: 12526310MLS Logo

    Facts & features

    Interior

    Bedrooms & bathrooms
    • Bedrooms: 3
    • Bathrooms: 2
    • Full bathrooms: 2
    Rooms
    • Room types: Balcony/Porch/Lanai, Deck, Walk In Closet, Other Room
    Primary bedroom
    • Features: Flooring (Hardwood), Bathroom (Full)
    • Level: Second
    • Area: 204 Square Feet
    • Dimensions: 17X12
    Bedroom 2
    • Features: Flooring (Hardwood)
    • Level: Main
    • Area: 144 Square Feet
    • Dimensions: 12X12
    Bedroom 3
    • Features: Flooring (Hardwood)
    • Level: Second
    • Area: 156 Square Feet
    • Dimensions: 13X12
    Balcony porch lanai
    • Level: Second
    • Area: 50 Square Feet
    • Dimensions: 10X5
    Deck
    • Level: Fourth
    • Area: 875 Square Feet
    • Dimensions: 25X35
    Dining room
    • Features: Flooring (Hardwood)
    • Level: Main
    • Area: 72 Square Feet
    • Dimensions: 9X8
    Kitchen
    • Features: Kitchen (Island, Pantry-Closet), Flooring (Hardwood)
    • Level: Main
    • Area: 140 Square Feet
    • Dimensions: 14X10
    Laundry
    • Level: Main
    • Area: 16 Square Feet
    • Dimensions: 4X4
    Living room
    • Features: Flooring (Hardwood)
    • Level: Main
    • Area: 437 Square Feet
    • Dimensions: 23X19
    Other
    • Features: Flooring (Hardwood)
    • Level: Main
    • Area: 30 Square Feet
    • Dimensions: 6X5
    Walk in closet
    • Features: Flooring (Hardwood)
    • Level: Second
    • Area: 96 Square Feet
    • Dimensions: 16X6
    Heating
    • Natural Gas, Electric, Radiant Floor
    Cooling
    • Central Air
    Appliances
    • Included: Range, Microwave, Dishwasher, Refrigerator, High End Refrigerator, Washer, Dryer, Disposal, Stainless Steel Appliance(s), Wine Refrigerator
    • Laundry: Washer Hookup, In Unit
    Features
    • Flooring: Hardwood
    • Basement: None
    Interior area
    • Total structure area: 1,650
    • Total interior livable area: 1,650 sqft

    Property

    Parking
    • Total spaces: 1
    • Parking features: Concrete, Garage Door Opener, Yes, Garage Owned, Attached, Garage
    • Attached garage spaces: 1
    • Has uncovered spaces: Yes
    Accessibility
    • Accessibility features: No Disability Access
    Features
    • Patio & porch: Roof Deck, Deck
    • Exterior features: Balcony
    Details
    • Parcel number: 17043170161008
    • Special conditions: List Broker Must Accompany
    • Other equipment: Intercom, Ceiling Fan(s)

    Construction

    Type & style
    • Home type: Condo
    • Property subtype: Condominium, Single Family Residence
    Materials
    • Brick
    Condition
    • New construction: No
    • Year built: 2015

    Utilities & green energy

    • Sewer: Public Sewer
    • Water: Lake Michigan

    Community & HOA

    Community
    • Subdivision: River North
    HOA
    • Has HOA: Yes
    • Services included: Water, Insurance, Scavenger, Snow Removal
    • HOA fee: $235 monthly
    Location
    • Region: Chicago

    Financial & listing details

    • Price per square foot: $394/sqft
    • Tax assessed value: $596,100
    • Annual tax amount: $11,709
    • Date on market: 1/13/2026
    • Listing terms: Conventional
    • Ownership: Condo

    Price history

    DateEventPrice
    1/12/2026Sold$650,000$394/sqft
    Source: MRED as distributed by MLS GRID #12526310 Report a problem
    10/24/2025Listed for sale$650,000-5.7%$394/sqft
    Source: MRED as distributed by MLS GRID #12495716 Report a problem
    10/24/2025Listing removed$689,000$418/sqft
    Source: MRED as distributed by MLS GRID #12433919 Report a problem
    10/1/2025Price change$689,000-1.6%$418/sqft
    Source: MRED as distributed by MLS GRID #12433919 Report a problem
    9/3/2025Listed for sale$700,000+2.9%$424/sqft
    Source: MRED as distributed by MLS GRID #12433919 Report a problem
    5/27/2022Sold$680,000-2.8%$412/sqft
    Source: MRED as distributed by MLS GRID #11399439 Report a problem
    5/16/2022Contingent$699,900$424/sqft
    Source: MRED as distributed by MLS GRID #11399439 Report a problem
    4/27/2022Listed for sale$699,900+13.3%$424/sqft
    Source: MRED as distributed by MLS GRID #11386231 Report a problem
    7/7/2015Sold$617,500$374/sqft
    Source: Agent Provided Report a problem

    Public tax history

    YearProperty taxesTax assessment
    2024-- $59,610 +7.4%
    2023$11,710 +2.6%$55,500
    2022$11,415 +2.3%$55,500
    2021$11,161 +1.5%$55,500 +12.4%
    2020$10,999 +1.7%$49,373 -8.3%
    2019$10,816 +1.7%$53,835
    2018$10,634 -13%$53,835 -5.2%
    2017$12,224 +7.5%$56,785
    2016$11,373 $56,785
    Find assessor info on the county website

    Neighborhood: Goose Island

    Nearby schools

    GreatSchools rating
    Schools provided by the listing agent
    • District: 299

    Source: MRED as distributed by MLS GRID. This data may not be complete. We recommend contacting the local school district to confirm school assignments for this home.

    Get a cash offer in 3 minutes
    Find out how much your home could sell for in as little as 3 minutes with a no-obligation cash offer.
    Estimated market value
    $668,600
    Get a cash offer in 3 minutes
    Find out how much your home could sell for in as little as 3 minutes with a no-obligation cash offer.
    Estimated market value
    $668,600