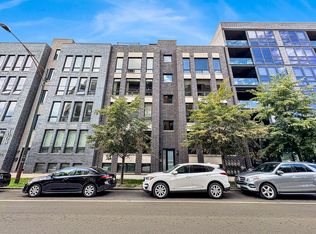
Stunning 3 bed Condo with luxurious upgrades in vibrant River North in immaculate condition. Only 2 units per floor in this boutique building. Three bedrooms + an office nook/ dining space and a large front living area featuring floor-to-ceiling windows. Custom kitchen by Sykora Kitchen with integrated Sub-Zero fridge, Viking cooktop, and huge island with quartz countertop. Large primary suite with a walk-in European style bath, heated floors, oversized shower with body sprays, rain shower, and a double vanity sink! The bedroom also includes a rear balcony and a huge walk-in closet fully built out/ customized. Split level floor plan with two bedrooms up and 1 bdrm down for added privacy. This Condo comes with a 740 sq.ft. private rooftop space and attached, extra large heated garage is included in the price. **Luxury features** **Enjoy fully electronically controlled Hunter Douglas silhouette window blinds through-out**blackout blinds in every bedroom**bonus room accented with Italian suede leather wallpaper for that luxurious touch**Living areas illuminated with Philips Hue Smart Lighting, allowing you to change the mood with ease****Pampered Master bath featuring a heated floor for those chilly Chicago mornings**Organized closets**Luxury awaits you at every turn! Great location for quickly getting anywhere in the city; Target (incl. Starbucks) located down the street. Blocks from the Loop, I90/94 off Division, Red and Brown lines. Also only about 1 mile to Oak St. Beach!
Closed
Zillow last checked:
Listing updated:
Bought with:
Ana Sandoval-Cremieux
Compass
Source: MRED as distributed by MLS GRID,MLS#: 12269793
Price history
| Date | Event | Price |
|---|---|---|
| 3/14/2025 | Sold | $677,000+1.8%$366/sqft |
Source:  MRED as distributed by MLS GRID #12269793 Report a problem MRED as distributed by MLS GRID #12269793 Report a problem | ||
| 2/25/2025 | Pending sale | $664,800$359/sqft |
Source: MRED as distributed by MLS GRID #12269793 Report a problem | ||
| 2/3/2025 | Contingent | $664,800$359/sqft |
Source: MRED as distributed by MLS GRID #12269793 Report a problem | ||
| 1/16/2025 | Listed for sale | $664,800+21.1%$359/sqft |
Source: MRED as distributed by MLS GRID #12269793 Report a problem | ||
| 8/31/2015 | Sold | $549,000$297/sqft |
Source: Public Record Report a problem | ||
| 6/26/2015 | Sold | $549,000$297/sqft |
Source: MRED as distributed by MLS GRID #08927421 Report a problem | ||
Nearby homes
- $709,8003 bd2 ba1.6k sqft1014 N Larrabee St UNIT 4S, Chicago, IL 60610Off Market

- $669,2003 bd2 ba2k sqft1014 N Larrabee St #3N, Chicago, IL 60610Off Market
- $650,0003 bd2 ba1.6k sqft1014 N Larrabee St #4N, Chicago, IL 60610Sold
- $1,008,4004 bd3 ba18k sqft1014 N Larrabee St #1N, Chicago, IL 60610Off Market
Get a cash offer in 3 minutes
Find out how much your home could sell for in as little as 3 minutes with a no-obligation cash offer.
Estimated market value
$728,100
