Opportunity awaits with this 3-bedroom, 1-bath Cape situated on a desirable corner lot. This home offers a great opportunity for anyone looking to make it their own.The main level features a spacious living room, a dining room adjacent to the kitchen, a comfortable family room, two bedrooms, a full bath, and hardwood floors on the first level. The second floor offers an additional third bedroom, providing flexible living space.Additional features include a full basement, two separate driveways for ample off-street parking, deck, and a corner property with plenty of outdoor space. Conveniently located with easy access to major roadways, shopping, dining, and other local amenities.Bring your vision and unlock the potential this property has to offer. Buyer is responsible for verifying school assignments attendance zones, and enrollment policies directly with the Cranford Board of Education. Offered as is.
Under contract
$429,000
1014 Raritan Rd, Cranford Twp., NJ 07016
3beds
--sqft
Single Family Residence
Built in 1942
5,227 Square Feet Lot
$-- Zestimate®
$--/sqft
$-- HOA
What's special
- 40 days
- 1,480
- 77
Likely to sell faster than
Zillow last checked:
Listing updated:
Listed by:
Ellen M. Murphy 908-447-8134,
Coldwell Banker Realty
Source: GSMLS,MLS#: 4045271
Facts & features
Interior
Bedrooms & bathrooms
- Bedrooms: 3
- Bathrooms: 1
- Full bathrooms: 1
Primary bedroom
- Description: 1st Floor
Bedroom 1
- Level: First
Bedroom 2
- Level: First
Bedroom 3
- Level: Second
Dining room
- Features: Formal Dining Room
- Level: First
Family room
- Level: First
Kitchen
- Features: Not Eat-In Kitchen
- Level: First
Living room
- Level: First
Basement
- Features: Rec Room, Utility Room
Heating
- 1 Unit, Forced Air
Cooling
- Central Air
Appliances
- Included: Carbon Monoxide Detector, Range/Oven-Gas
- Laundry: Ground Level
Features
- Flooring: Carpet, Wood
- Basement: Yes,Full
- Has fireplace: No
Video & virtual tour
Property
Parking
- Total spaces: 2
- Parking features: 1 Car Width, Additional Parking, See Remarks, Attached Garage
- Attached garage spaces: 1
- Uncovered spaces: 2
Features
- Patio & porch: Deck
Lot
- Size: 5,227 Square Feet
- Dimensions: 5262 SF
- Features: Level
Details
- Parcel number: 2903006160000000110000
- Zoning description: res
Construction
Type & style
- Home type: SingleFamily
- Architectural style: Cape Cod
- Property subtype: Single Family Residence
Materials
- Aluminum Siding
- Roof: Asphalt Shingle
Condition
- Year built: 1942
Utilities & green energy
- Gas: Gas-Natural
- Sewer: Public Sewer
- Water: Public
- Utilities for property: Electricity Connected, Natural Gas Connected, Cable Available, Garbage Extra Charge
Community & HOA
Community
- Security: Carbon Monoxide Detector
Location
- Region: Cranford
Financial & listing details
- Tax assessed value: $127,600
- Annual tax amount: $9,248
- Date on market: 8/12/2026
- Ownership type: Fee Simple
- Electric utility on property: Yes
Estimated market value
Not available
Estimated sales range
Not available
$3,756/mo
Price history
| Date | Event | Price |
|---|---|---|
| 8/28/2026 | Pending sale | $429,000 |
Source:  GSMLS #4045271 Report a problem GSMLS #4045271 Report a problem | ||
| 8/12/2026 | Listed for sale | $429,000 |
Source: GSMLS #4045271 Report a problem | ||
Public tax history
| Year | Property taxes | Tax assessment |
|---|---|---|
| 2024 | $8,650 +4.8% | $127,600 |
| 2023 | $8,257 +0.9% | $127,600 |
| 2022 | $8,187 +0.5% | $127,600 |
| 2021 | $8,150 +1% | $127,600 |
| 2020 | $8,070 +9.3% | $127,600 |
| 2019 | $7,384 | $127,600 |
| 2018 | $7,384 +0.4% | $127,600 |
| 2017 | $7,351 +2.8% | $127,600 |
| 2016 | $7,152 +2.2% | $127,600 |
| 2015 | $7,000 +1.3% | $127,600 |
| 2014 | $6,911 +2.9% | $127,600 |
| 2013 | $6,713 +3.8% | $127,600 |
| 2012 | $6,466 +4.8% | $127,600 |
| 2011 | $6,172 +4% | $127,600 |
| 2010 | $5,932 -0.5% | $127,600 |
| 2009 | $5,960 | $127,600 |
| 2008 | -- | $127,600 |
| 2007 | $5,688 | $127,600 |
| 2006 | -- | $127,600 |
| 2005 | -- | $127,600 |
| 2004 | -- | $127,600 |
| 2003 | -- | $127,600 |
| 2002 | -- | $127,600 |
| 2001 | -- | $127,600 |
Find assessor info on the county website
Monthly payment
Est. payment
Payment breakdown
Explore the cost of this home by adjusting the details. Changes won't be saved.Climate risks
Neighborhood: 07016
Nearby schools
Schools provided by the listing agent
- High: Cranford Hs
Source: GSMLS. This data may not be complete. We recommend contacting the local school district to confirm school assignments for this home.
Similar homes
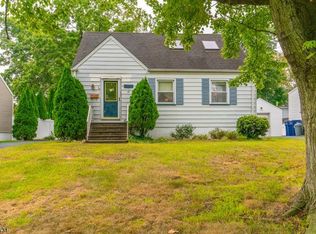
- $629,0004 bd3 ba1.7k sqft12 Omaha Dr, Cranford Twp., NJ 07016For Sale
 MLS ID #4051047, Christian Kreitz, Weichert Realtors. GSMLS
 - $349,0002 bd1 ba-- sqft418 Lincoln Park, Cranford Twp., NJ 07016For Sale
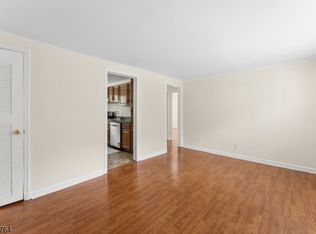 MLS ID #4052888, John Samsel, Samsel & Associates. GSMLS
 - $420,0003 bd1 ba-- sqft1041 Richard Blvd, Rahway, NJ 07065For Sale
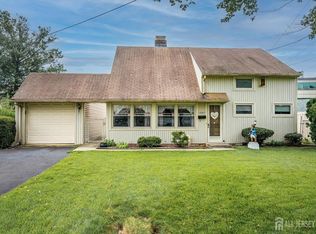
 MLS ID #2703958R, JASON PAYNE. All Jersey MLS
 - $599,0004 bd3 ba-- sqft180 Mohawk Dr, Cranford Twp., NJ 07016For Sale
 MLS ID #4051275, Marina Fridman Rybner, Corcoran Sawyer Smith. GSMLS
 - $624,9993 bd2 ba-- sqft404-404 Elm St, Cranford, NJ 07016For SaleMLS ID #2700542R, MICHAEL BELL. All Jersey MLS
- $488,0003 bd1 ba-- sqft225 Linden Ave, Rahway, NJ 07065For SaleMLS ID #2700904R, PRISCY MARICHAL. All Jersey MLS
