Welcome to this charming 3 beds Cape Style home, filled with natural light and offering wonderful potential to make it your own! A great opportunity for first -time buyers looking to build equity and create a home that reflects their personal style.Featuring beautiful hardwood floors, a formal dining room perfect for gatherings, and a semi-finished basement with additional space and endless possibilities, this home is ready for its next chapter. With TLC needed, you can transform this property into something truly special.Step outside and enjoy a large backyard with plenty of room to entertain, garden, or relax, along with ample parking for added convenience.Whether you're a first-time buyer ready to put down roots or someone looking for a home with potential, this Linden property is full of possibilities. Bring your vision, unlock the potential.
Active
$429,000
406 W 15Th St, Linden City, NJ 07036
3beds
--sqft
Single Family Residence
Built in ----
4,356 Square Feet Lot
$436,200 Zestimate®
$--/sqft
$-- HOA
What's special
Beautiful hardwood floorsNatural light
- 14 days
- 1,279
- 110
Likely to sell faster than
Zillow last checked:
Listing updated:
Listed by:
Jon Carlo Cascio 908-320-8098,
Keller Williams Realty,
Alexandra Estevez
Source: GSMLS,MLS#: 4060255
Facts & features
Interior
Bedrooms & bathrooms
- Bedrooms: 3
- Bathrooms: 2
- Full bathrooms: 2
Primary bedroom
- Description: 1st Floor
Bedroom 1
- Level: First
Bedroom 2
- Level: Second
Bedroom 3
- Level: Second
Bedroom 4
- Level: Basement
Primary bathroom
- Features: Tub Shower
Dining room
- Features: Formal Dining Room
- Level: First
Kitchen
- Features: Breakfast Bar, Not Eat-In Kitchen, Separate Dining Area
- Level: First
Living room
- Level: First
Basement
- Features: Bath(s) Other, Rec Room, Storage Room, Utility Room, Walkout
Heating
- 1 Unit, Baseboard - Hotwater, Natural Gas
Cooling
- Ceiling Fan(s), Window Unit(s)
Appliances
- Included: Carbon Monoxide Detector, Dishwasher, Range/Oven-Gas, Refrigerator, Gas Water Heater
Features
- Flooring: Carpet, Wood
- Basement: Yes,Partially Finished
- Has fireplace: No
Property
Parking
- Total spaces: 3
- Parking features: Additional Parking, Asphalt
- Uncovered spaces: 3
Features
- Patio & porch: Deck
- Fencing: Metal Fence
Lot
- Size: 4,356 Square Feet
- Dimensions: 50 x 100
Details
- Parcel number: 2909005650000000160000
Construction
Type & style
- Home type: SingleFamily
- Architectural style: Cape Cod
- Property subtype: Single Family Residence
Materials
- Aluminum Siding
- Roof: Asphalt Shingle
Utilities & green energy
- Gas: Gas-Natural
- Sewer: Public Sewer
- Water: Public
- Utilities for property: Electricity Connected, Natural Gas Connected
Community & HOA
Community
- Security: Carbon Monoxide Detector(s), Carbon Monoxide Detector
Location
- Region: Linden
Financial & listing details
- Tax assessed value: $98,700
- Annual tax amount: $7,249
- Date on market: 10/21/2026
- Ownership type: Fee Simple
- Electric utility on property: Yes
Estimated market value
$436,200
$414,000 - $458,000
$2,751/mo
Price history
| Date | Event | Price |
|---|---|---|
| 10/21/2026 | Listed for sale | $429,000+131.3% |
Source:  GSMLS #4060255 Report a problem | ||
| 1/2/2002 | Sold | $185,500+518.3% |
Source: Public Record Report a problem | ||
| 5/20/1999 | Sold | $30,000 |
Source: Public Record Report a problem | ||
Public tax history
| Year | Property taxes | Tax assessment |
|---|---|---|
| 2024 | $6,941 +2.2% | $98,700 |
| 2023 | $6,789 -0.5% | $98,700 |
| 2022 | $6,824 -0.5% | $98,700 |
| 2021 | $6,859 +0.9% | $98,700 |
| 2020 | $6,799 +0% | $98,700 |
| 2019 | $6,797 | $98,700 |
| 2018 | $6,797 +5.5% | $98,700 |
| 2017 | $6,441 +4% | $98,700 |
| 2016 | $6,195 +2% | $98,700 |
| 2015 | $6,075 +3.7% | $98,700 |
| 2014 | $5,858 +4% | $98,700 |
| 2013 | $5,630 +3.1% | $98,700 |
| 2012 | $5,458 +4.2% | $98,700 |
| 2011 | $5,240 +8% | $98,700 |
| 2010 | $4,852 +4.5% | $98,700 |
| 2009 | $4,642 | $98,700 |
| 2008 | -- | $98,700 |
| 2007 | $4,342 | $98,700 |
| 2006 | -- | $98,700 |
| 2005 | -- | $98,700 |
| 2004 | -- | $98,700 |
| 2003 | -- | $98,700 |
| 2002 | -- | $98,700 |
| 2001 | -- | $98,700 |
Find assessor info on the county website
Monthly payment
Est. payment
Payment breakdown
Explore the cost of this home by adjusting the details. Changes won't be saved.Climate risks
Neighborhood: 07036
Similar homes
- $400,0004 bd3 ba-- sqft729 E Curtis St, Linden City, NJ 07036For Sale
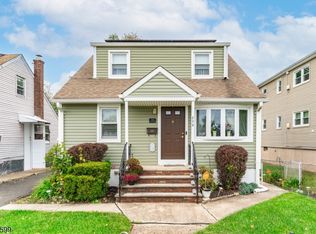 MLS ID #4059861, Neville Parmar, The Real Estate Company. GSMLS
- $425,0004 bd1 ba-- sqft2518 Ogden St, Linden City, NJ 07036For Sale
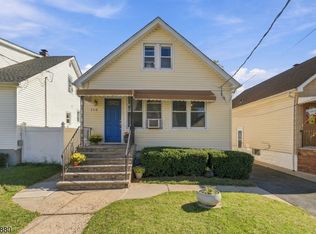 MLS ID #4059278, Scott J. Gordon, Keller Williams Greater Brunswick. GSMLS
- $460,0004 bd3 ba-- sqft627 Van Buren Ave, Linden City, NJ 07036For Sale
 MLS ID #4057951, Maria Berganza, Century 21 Alliance Realty. GSMLS
- $569,9004 bd3 ba4.3k sqft1215 Bergen Ave, Linden City, NJ 07036For Sale
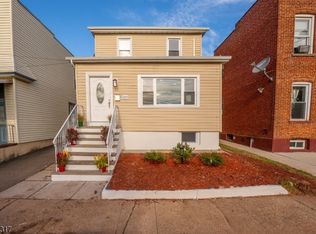 MLS ID #4062612, Vilma Escolar, Premier Homes. GSMLS
- $520,0003 bd2 ba1.5k sqft933 McCandless Pl, Linden, NJ 07036For Sale
 MLS ID #2705387R, RODRIGO LIZO. All Jersey MLS
