*Back on the market due to buyer financing*
A refined blend of comfort, convenience, and quiet luxury nestled in one of the area’s most desirable condo communities.
This beautifully situated residence offers a lifestyle that feels both relaxed and elevated. Positioned directly across from the community pool, the unit enjoys a prime setting within the complex—great for effortless summer living, entertaining, or simply unwinding right from your front door.
Inside, the home presents a clean, modern canvas with timeless appeal—great for first-time buyers seeking a smart entry into homeownership, investors looking for a strong rental opportunity in a high-demand area, or downsizers wanting low-maintenance living without sacrificing location or lifestyle. Beyond the gates, you’re surrounded by some of the most established and sought-after residential pockets in the region. This corridor is known for its quiet, upscale feel while still offering immediate access to shopping, dining, groceries, and everyday conveniences. Just minutes away, you’ll find major retail hubs, local restaurants, and essential services—making daily life seamless and efficient.
What truly sets this location apart is the balance it strikes: a residential atmosphere paired with close proximity to higher-end neighboring communities and well-maintained developments, creating long-term value and strong appeal for future resale or rental potential. Whether you're starting fresh, building your investment portfolio, or simplifying your lifestyle, Unit F2 stands out as a well-positioned opportunity to own a home in a community where location, livability, and long-term desirability naturally align.
Active
Price cut: $10K (7/9)
$109,000
1014 Saint Julien Dr APT F2, Kenner, LA 70065
2beds
1,400sqft
:
Get pre-qualified$1,276/mo
Condominium
Built in 1981
-- sqft lot
$102,800 Zestimate®
$78/sqft
$500/mo HOA
What's special
Low-maintenance living
- 78 days |
- 367 |
- 25 |
Zillow last checked:
Listing updated:
Listed by:
Jasmine Barre 504-513-1494,
Crown Jewel Realty LLC 504-517-5115
Source: GSREIN,MLS#: 2554945
Facts & features
Interior
Bedrooms & bathrooms
- Bedrooms: 2
- Bathrooms: 3
- Full bathrooms: 2
- 1/2 bathrooms: 1
Primary bedroom
- Description: Flooring: Carpet
- Level: Second
- Dimensions: 16x12
Bedroom
- Description: Flooring: Carpet
- Level: Second
- Dimensions: 11x12
Dining room
- Description: Flooring: Tile
- Level: First
- Dimensions: 12x7
Kitchen
- Description: Flooring: Tile
- Level: First
- Dimensions: 8x12
Living room
- Description: Flooring: Tile
- Level: First
- Dimensions: 13x13
Heating
- Central
Cooling
- Central Air
Appliances
- Included: Dishwasher, Microwave, Oven, Range, Refrigerator
- Laundry: In Unit, Washer Hookup, Dryer Hookup
Features
- Ceiling Fan(s)
- Has fireplace: Yes
- Fireplace features: Other
Interior area
- Total structure area: 1,794
- Total interior livable area: 1,400 sqft
Property
Parking
- Total spaces: 2
- Parking features: Parking Available, Two Spaces
Features
- Levels: Two
- Stories: 2
- Patio & porch: Balcony
- Exterior features: Balcony
- Pool features: Community, In Ground
Lot
- Features: City Lot
Details
- Parcel number: 0920024705
- Special conditions: None
Construction
Type & style
- Home type: Condo
- Architectural style: Traditional
- Property subtype: Condominium
Materials
- Brick
- Foundation: Slab
- Roof: Shingle
Condition
- Very Good Condition
- Year built: 1981
Utilities & green energy
- Sewer: Public Sewer
- Water: Public
Community & HOA
Community
- Features: Common Grounds/Area, Pool
- Security: None
- Subdivision: Chateau Estates
HOA
- Has HOA: No
- Services included: Common Areas
- HOA fee: $500 monthly
Location
- Region: Kenner
Financial & listing details
- Price per square foot: $78/sqft
- Date on market: 5/6/2026
Estimated market value
$102,800
$98,000 - $108,000
$1,558/mo
Price history
| Date | Event | Price |
|---|---|---|
| 7/9/2026 | Price change | $109,000-8.4%$78/sqft |
Source:  GSREIN #2554945 Report a problem GSREIN #2554945 Report a problem | ||
| 6/16/2026 | Pending sale | $119,000$85/sqft |
Source: GSREIN #2554945 Report a problem | ||
| 6/10/2026 | Price change | $119,000-4.8%$85/sqft |
Source: GSREIN #2554945 Report a problem | ||
| 5/6/2026 | Listed for sale | $125,000$89/sqft |
Source: GSREIN #2554945 Report a problem | ||
| 5/19/2013 | Listing removed | $1,095$1/sqft |
Source: JW Property Services LLC Report a problem | ||
| 5/4/2013 | Listed for rent | $1,095$1/sqft |
Source: JW Property Services LLC Report a problem | ||
Public tax history
Tax history is unavailable.
Monthly payment
Est. payment
Payment breakdown
Explore the cost of this home by adjusting the details. Changes won't be saved.Climate risks
Neighborhood: 70065
Nearby schools
GreatSchools rating
- 7/10Chateau Estates Elementary SchoolGrades: PK-8Distance: 0.2 mi
- 3/10Bonnabel Magnet Academy High SchoolGrades: 9-12Distance: 2.5 mi
- 4/10John Q. Adams Middle SchoolGrades: 6-8Distance: 2.7 mi
- $208,900-- bd-- ba-- sqft1014 Saint Julien Dr #JD2123, Kenner, LA 70065Off Market
- $178,500-- bd-- ba-- sqft1014 Saint Julien Dr #JD1133, Kenner, LA 70065Off Market
- $189,000-- bd-- ba-- sqft1014 Saint Julien Dr UNIT JD5112, Kenner, LA 70065Off Market
- $204,100-- bd-- ba-- sqft1014 Saint Julien Dr #JD1112, Kenner, LA 70065Off Market
- $162,300-- bd-- ba-- sqft1014 Saint Julien Dr #JD1142, Kenner, LA 70065Off Market
- $195,500-- bd-- ba-- sqft1014 Saint Julien Dr UNIT JD6142, Kenner, LA 70065Off Market
- $158,400-- bd-- ba-- sqft1014 Saint Julien Dr UNIT JD4132, Kenner, LA 70065Off Market
- $172,400-- bd-- ba-- sqft1014 Saint Julien Dr #JD4142, Kenner, LA 70065Off Market
- $217,000-- bd-- ba-- sqft1014 Saint Julien Dr #JD6132, Kenner, LA 70065Off Market
A local agent can set up tours, give advice and negotiate with sellers.
A local lender can help you make sure your offer is ready when you are.
Similar homes
- $139,9002 bd2 ba1.3k sqft901 Vouray Dr APT C, Kenner, LA 70065For Sale
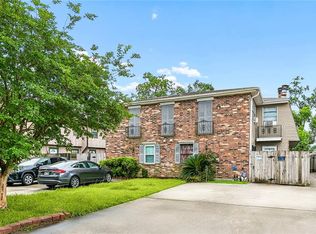
 MLS ID #2562672, Mabel Perdomo, Realty One Group Immobilia. GSREIN
 - $160,0002 bd2 ba1.2k sqft4228 Paradis Ln, Kenner, LA 70065For Sale
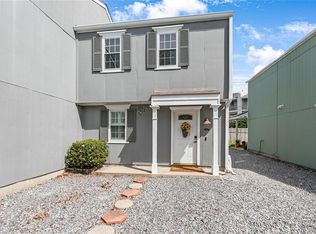 MLS ID #2568516, Rachel Silvers, Galiano Realty. GSREIN
 - $145,0002 bd3 ba1.2k sqft901 Joe Yenni Blvd APT A12, Kenner, LA 70065For Sale
 MLS ID #2564116, Gary Anderson, FQR Realtors. GSREIN
 - $129,0002 bd2 ba1.4k sqft1500 W Esplanade Ave #10D, Kenner, LA 70065For Sale
 MLS ID #2555211, Jakki Henriquez, Compass Westbank. GSREIN
 - $152,0002 bd3 ba1.2k sqft901 Joe Yenni Blvd APT A14, Kenner, LA 70065For SaleMLS ID #2558059, Jennifer Guerin, The W Group Real Estate LLC. GSREIN
- $134,0002 bd2 ba1.2k sqft3319 Hans Ave Unit E, Kenner, LA 70065For SaleMLS ID #2561276, Monika Sood, NOLA Living Realty. GSREIN
- $140,0002 bd2 ba1.2k sqft104 Avant Garde Cir #104, Kenner, LA 70065For SaleMLS ID #2560581, Sharon Kochera, Sharon D. Kochera. GSREIN
- $139,0002 bd2 ba1.4k sqft1500 W Esplanade Ave Unit 26E, Kenner, LA 70065For SaleMLS ID #2524731, Harry Varnadore, NextHome Premier Realtors. GSREIN
- $143,0002 bd2 ba1k sqft169 Avant Garde Cir #169, Kenner, LA 70065For SaleMLS ID #2551536, Karen Trebes, Realty One Group Immobilia. GSREIN
- $139,0002 bd2 ba1k sqft149 Avant Garde Cir Unit 149, Kenner, LA 70065For SaleMLS ID #2536923, Janina Kinler, Kinler Bellew Realty. GSREIN
- $162,0002 bd3 ba1.4k sqft4203 Paradis Ln, Kenner, LA 70065For SaleMLS ID #2541489, Erika Luengo-Buxton, NOLA Living Realty. GSREIN
- $150,0002 bd2 ba1k sqft245 Avant Garde Cir #245, Kenner, LA 70065For SaleMLS ID #2558944, Alanea Champagne, RE/MAX Synergy. GSREIN
- $110,0002 bd2 ba1.1k sqft3629 Ridgelake Dr APT 8, Metairie, LA 70002For SaleMLS ID #2564492, Joseph Brisset, XLV Realty LLC. GSREIN
- $149,5003 bd2 ba1.7k sqft1500 W Esplanade Ave APT 28C, Kenner, LA 70065For SaleMLS ID #2561022, Sandy Ward, RE/MAX Living. GSREIN
- $154,5003 bd2 ba1.7k sqft1500 W Esplanade Ave APT 21A, Kenner, LA 70065For SaleMLS ID #2551724, Margaret Picou, Compass Uptown-Maple St. GSREIN
- $110,0002 bd1 ba800 sqft4020 Rye St APT 11, Metairie, LA 70002For Sale
 MLS ID #2026008670, Dalton Adams, Century 21 Investment Realty. ROAM MLS
 - $109,0002 bd2 ba942 sqft1140 Lake Ave #1140, Metairie, LA 70005For SaleMLS ID #2553146, Rachel Silvers, Galiano Realty. GSREIN
- $122,5002 bd2 ba1.1k sqft4093 Division St #4093, Metairie, LA 70002For SaleMLS ID #2566728, Mark Chifici, United Real Estate Partners. GSREIN
- $159,9002 bd2 ba1.1k sqft68 Avant Garde Cir #68, Kenner, LA 70065For SaleMLS ID #2519804, Barbara Robinson Picou, Homesmart Realty South. GSREIN
- $115,0002 bd2 ba983 sqft3110 Edenborn Ave APT 402, Metairie, LA 70002For SaleMLS ID #2555057, Jo Ann Merse, RE/MAX Affiliates. GSREIN
