Skip main navigation
Off market
  • Price Unknown

    1014 Serenity Ave, Ottawa, ON K4A 4H3

    5beds
    4baths
    Single Family Residence
    Built in ----
    -- sqft lot
    $-- Zestimate®
    C$--/sqft
    C$3,411 Estimated rent

    Home value

    Not available

    Estimated sales range

    Not available

    Not available

    Loading
    Loading...

    Owner options

    List your home for rent

    C$3,411/mo

    Rent Zestimate®

    Find your next renter with Zillow Rental Manager. Plus, with online applications, you can quickly screen prospective tenants – for free.

    Learn more

    C$3,411/mo

    Rent Zestimate®

    Refinance and save

    Refinancing to a lower rate could help reduce your monthly payments and save thousands over the life of the loan.

    See today's rates

    Explore your selling options

    Work with a Zillow partner agent

    Leverage their expertise and Zillow's premium Showcase listings to get your home seen by more buyers.

    Get started

    List with your own agent

    Get your home in front of millions of buyers by listing it on Zillow.

    Learn how to do it

    Sell it yourself

    Take full control of how buyers see your home on Zillow by listing For Sale by Owner (FSBO).

    List your home

    What's special

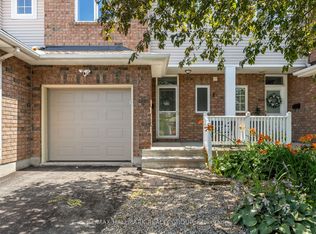
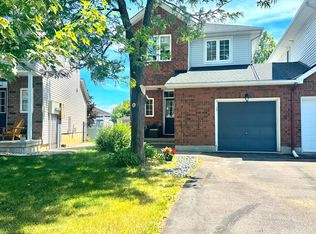
    Step into this beautifully updated Valecraft Tremblant model, where modern elegance seamlessly blends with comfort. This stunning residence offers approximately 2,313 sq. ft. of above-grade living space, complemented by a fully finished soundproofed basement featuring a spacious recreation room, a fifth bedroom, and a convenient four-piece bath, perfect for accommodating guests. The open-concept main floor effortlessly connects the family room to the kitchen and eating area, creating an ideal setting for entertaining. A formal living and dining room at the front of the home adds an elegant touch. Upstairs, you'll discover four generously sized bedrooms, including a primary suite complete with a massive walk-in closet and a luxurious four-piece ensuite. Throughout the home, beautiful hardwood floors exude warmth and luxury. Step outside to your exquisite private backyard oasis. Indulge in the soothing warmth of the hot tub or gather around the natural gas fire pit. The outdoor bar is complete with a built-in Napoleon gas BBQ, while the post and beam structure invites you to entertain in any weather. This enchanting space is thoughtfully designed for hosting unforgettable gatherings with friends and family, providing an idyllic setting for both relaxation and celebration. Situated on a lot, this home is conveniently located near schools, shopping, transportation, and parks, making it an ideal location for your lifestyle. With a wealth of recent upgrades, this home is truly turnkey: 2019: Renovated basement with egress windows, new drywall, and LED lighting; updated bathroom with a heated towel rack.- 2020: New air conditioner, garage enhancements, and extensive landscaping.2021: New hardwood flooring and updated doors throughout.- 2022: Complete kitchen renovation with new appliances, updated main floor features, and stylish shiplap accents. With a newer roof, high-efficiency furnace, air conditioner, and water heater, this home is move-in ready.

    This property is off market, which means it's not currently listed for sale or rent on Zillow. This may be different from what's available on other websites or public sources.

    Zillow last checked:

    Source: Century 21 Canada,MLS®#: X12003933MLS Logo

    Facts & features

    Interior

    Bedrooms & bathrooms
    • Bedrooms: 5
    • Bathrooms: 4
    Heating
    • Has Heating (Unspecified Type)
    Cooling
    • Has cooling: Yes
    Features
    • Basement: yes
    • Has fireplace: Yes

    Property

    Parking
    • Parking features: ATTACHED
    Details
    • Parcel number: 145312303

    Construction

    Type & style
    • Home type: SingleFamily
    • Property subtype: Single Family Residence

    Community & HOA

    Community
    • Subdivision: 1106 - Fallingbrook/Gardenway South
    Location
    • Region: Ottawa

    Financial & listing details

    • Date on market: 3/25/2025
    • Lease term: Contact For Details

    Price history

    Price history is unavailable.

    Public tax history

    Tax history is unavailable.

    Neighborhood: K4A

    Nearby schools

    GreatSchools rating

    No schools nearby

    We couldn't find any schools near this home.