Looking for an affordable home that's clean, move-in ready, and offers great value?
Take a look at 1014 W Florence!
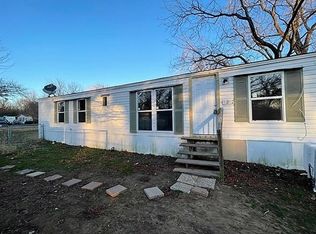
This 2-bedroom, 1-bath home is a great option for buyers looking to get into homeownership without breaking the bank. The property features a practical floor plan, an attached carport for covered parking, and a fenced backyard with room to enjoy the outdoors. Located in an established neighborhood, the home offers a comfortable setting at an attractive entry-level price point. Whether you're purchasing your first home, looking to downsize, or searching for an investment property, 1014 W Florence is worth a look.
Simple, affordable, and ready for its next owner. Schedule your private viewing today.
For sale
$119,000
1014 W Florence St, Denison, TX 75020
2beds
780sqft
Single Family Residence
Built in 1956
6,490 Square Feet Lot
$133,200 Zestimate®
$153/sqft
$-- HOA
What's special
Practical floor plan
- 4 days
- 137
- 13
Likely to sell faster than
Zillow last checked:
Listing updated:
Listed by:
Spencer McDuffy 0709706,
MKT Realty Co 214-218-9190,
Chelsea McDuffy 0719682 254-459-2724,
MKT Realty Co
Source: NTREIS,MLS#: 21411557
Facts & features
Interior
Bedrooms & bathrooms
- Bedrooms: 2
- Bathrooms: 1
- Full bathrooms: 1
Primary bedroom
- Level: First
- Dimensions: 0 x 0
Kitchen
- Features: Built-in Features
- Level: First
- Dimensions: 0 x 0
Living room
- Level: First
- Dimensions: 0 x 0
Heating
- Central, Electric
Cooling
- Central Air, Ceiling Fan(s), Electric
Appliances
- Laundry: Washer Hookup, Dryer Hookup
Features
- Built-in Features, High Speed Internet, Cable TV
- Has basement: No
- Has fireplace: No
Interior area
- Total interior livable area: 780 sqft
Video & virtual tour
Property
Parking
- Total spaces: 1
- Parking features: Covered, Carport, Driveway
- Carport spaces: 1
Features
- Levels: One
- Stories: 1
- Patio & porch: Covered, Front Porch
- Pool features: None
- Fencing: Wood
Lot
- Size: 6,490 Square Feet
- Features: Few Trees
Details
- Parcel number: 150517
Construction
Type & style
- Home type: SingleFamily
- Architectural style: Traditional,Detached
- Property subtype: Single Family Residence
Materials
- Foundation: Pillar/Post/Pier
- Roof: Composition
Condition
- Resale
- Year built: 1956
Utilities & green energy
- Sewer: Public Sewer
- Water: Public
- Utilities for property: Sewer Available, Water Available, Cable Available
Community & HOA
Community
- Subdivision: Cyrene Park Add
HOA
- Has HOA: No
Location
- Region: Denison
Financial & listing details
- Price per square foot: $153/sqft
- Tax assessed value: $131,015
- Annual tax amount: $3,037
- Date on market: 10/22/2026
- Cumulative days on market: 5 days
- Listing terms: Cash,Conventional,FHA,VA Loan
Estimated market value
$133,200
$121,000 - $145,000
$1,062/mo
Price history
| Date | Event | Price |
|---|---|---|
| 10/22/2026 | Listed for sale | $119,000$153/sqft |
Source: NTREIS #21411557 Report a problem | ||
| 8/13/2021 | Sold | -- |
Source: eXp Realty #163017572 Report a problem | ||
Public tax history
| Year | Property taxes | Tax assessment |
|---|---|---|
| 2026 | -- | $131,015 +2.2% |
| 2025 | $2,972 +4.2% | $128,217 +4.4% |
| 2024 | $2,853 +10.1% | $122,792 +7.4% |
| 2023 | $2,591 +1.9% | $114,380 +6.8% |
| 2022 | $2,544 +112.8% | $107,056 +265.4% |
| 2021 | $1,195 | $29,300 -38.2% |
| 2020 | -- | $47,392 -1.7% |
| 2019 | $1,271 +14.9% | $48,190 +5.4% |
| 2018 | $1,107 +32.1% | $45,727 +14.6% |
| 2017 | $838 | $39,890 +10.7% |
| 2016 | $838 -0.4% | $36,025 +21.5% |
| 2015 | $841 | $29,661 -0.3% |
| 2014 | $841 | $29,765 +6.4% |
| 2013 | -- | $27,966 -2.3% |
| 2012 | -- | $28,628 -11.5% |
| 2011 | -- | $32,331 +4% |
| 2010 | -- | $31,088 |
| 2009 | -- | $31,088 |
| 2008 | -- | $31,088 +3.6% |
| 2007 | -- | $30,007 +39.7% |
| 2006 | -- | $21,480 |
| 2005 | -- | $21,480 +8.9% |
| 2004 | -- | $19,730 +21.7% |
| 2002 | -- | $16,211 +0.5% |
| 2001 | -- | $16,134 +4.4% |
| 2000 | -- | $15,461 |
Find assessor info on the county website
Monthly payment
Est. payment
Payment breakdown
Explore the cost of this home by adjusting the details. Changes won't be saved.Climate risks
Neighborhood: 75020
Nearby schools
Schools provided by the listing agent
- Middle: Henry Scott,Mcdaniel
- High: Denison
- District: Denison ISD
Source: NTREIS. This data may not be complete. We recommend contacting the local school district to confirm school assignments for this home.

Similar homes
- $100,0002 bd2 ba960 sqft2202 Railroad Blvd, Denison, TX 75020For Sale
 MLS ID #21415583, Rebecca Cucovatz. NTREIS
- $115,0002 bd1 ba994 sqft927 Baker St, Denison, TX 75020For Sale
 MLS ID #21256137, Terence Robinson. NTREIS
- $117,9002 bd1 ba1k sqft705 N Derby St, Denison, TX 75020For Sale
 MLS ID #21396008, Misty Raines. NTREIS
- $114,4992 bd1 ba907 sqft1007 S Scullin Ave, Denison, TX 75020For Sale
 MLS ID #89849409, Chet Polniazek, 1st Texas Realty Services. HAR
