Welcome Home to 1014 Wessex Drive, located in Waters Edge at Wessex. New construction, ready soon for you! This one-story, three-bedroom, two-bath home offers an easy-flowing floor plan with the perfect blend of comfort and style. Luxury vinyl plank and tile flooring throughout is ideal for pets and easy maintenance - no carpet! Other upgrades included with this home: Hardie plank (cement board) and brick exterior, tiled shower, custom moldings, solid surface countertops, tankless water heater, blinds, wired for smart home automation (2 speakers to play your favorite music), sod and irrigation in both the front and backyard. The Wessex amenities include a community pool, covered gathering area, fire pit, playground, and green space to enjoy the great outdoors! This convenient location allows easy access to schools, shopping, restaurants, and interstate travel. Make your appointment to see all this new home has to offer. This can be YOUR perfect place to call "HOME!"
New construction
$272,000
1014 Wessex, Florence, SC 29501
3beds
1,316sqft
Single Family Residence
Built in 2026
6,969 Square Feet Lot
$271,700 Zestimate®
$207/sqft
$85/mo HOA
What's special
Tankless water heaterSolid surface countertopsEasy-flowing floor planThree-bedroom two-bath homeCustom moldingsTiled shower
- 7 days
- 222
- 10
Likely to sell faster than
Zillow last checked:
Listing updated:
Listed by:
Tamra Ward 843-450-5437,
C/b Mcmillan And Assoc.
Source: Pee Dee Realtor Association,MLS#: 2604438
Facts & features
Interior
Bedrooms & bathrooms
- Bedrooms: 3
- Bathrooms: 2
- Full bathrooms: 2
Heating
- Central, Forced Air
Cooling
- Central Air
Appliances
- Included: Disposal, Dishwasher, Gas, Microwave, Range
- Laundry: Wash/Dry Cnctn.
Features
- Ceiling Fan(s), Shower, Attic, Walk-In Closet(s), High Ceilings, Tray Ceiling(s), Solid Surface Countertops, Kitchen Island
- Flooring: Tile, Vinyl
- Windows: Insulated Windows, Blinds
- Attic: Pull Down Stairs
- Has fireplace: No
- Fireplace features: None
Interior area
- Total structure area: 1,316
- Total interior livable area: 1,316 sqft
Property
Parking
- Total spaces: 2
- Parking features: Attached
- Attached garage spaces: 2
Features
- Levels: One
- Stories: 1
- Patio & porch: Porch
- Exterior features: Sprinkler System
Lot
- Size: 6,969 Square Feet
Details
- Parcel number: 0009801450
Construction
Type & style
- Home type: SingleFamily
- Architectural style: Ranch,Traditional
- Property subtype: Single Family Residence
Materials
- Brick Veneer, HardiPlank Type
- Foundation: Slab
- Roof: Shingle
Condition
- New Construction
- New construction: Yes
- Year built: 2026
Utilities & green energy
- Sewer: Public Sewer
- Water: Public
Community & HOA
Community
- Subdivision: Waters Edge At Wessex
HOA
- Has HOA: Yes
- HOA fee: $85 monthly
Location
- Region: Florence
Financial & listing details
- Price per square foot: $207/sqft
- Date on market: 10/29/2026
Estimated market value
$271,700
$258,000 - $285,000
$1,819/mo
Price history
| Date | Event | Price |
|---|---|---|
| 10/29/2026 | Listed for sale | $272,000$207/sqft |
Source:  Pee Dee Realtor Association #2604438 Report a problem | ||
Public tax history
Tax history is unavailable.
Monthly payment
Est. payment
Payment breakdown
Explore the cost of this home by adjusting the details. Changes won't be saved.Climate risks
Neighborhood: 29501
Nearby schools
Schools provided by the listing agent
- Elementary: Lucy T. Davis/Moore
- Middle: Sneed
- High: West Florence
Source: Pee Dee Realtor Association. This data may not be complete. We recommend contacting the local school district to confirm school assignments for this home.
Similar homes
- $265,6953 bd2 ba1.5k sqft5173 Laney Drake Blvd, Florence, SC 29501New Construction
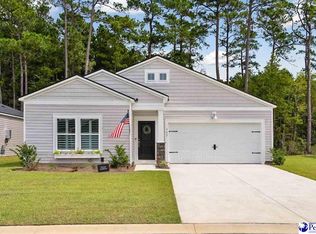
 MLS ID #2604264, Taylor D Bowers, Lennar Carolinas Llc. Pee Dee Realtor Association
- $264,4953 bd2 ba1.5k sqft5170 Laney Drake Blvd, Florence, SC 29501New ConstructionMLS ID #2604265, Taylor D Bowers, Lennar Carolinas Llc. Pee Dee Realtor Association
- $279,4953 bd3 ba1.6k sqft5171 Laney Drake Blvd, Florence, SC 29501New Construction
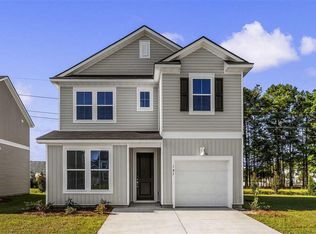 MLS ID #2604266, Taylor D Bowers, Lennar Carolinas Llc. Pee Dee Realtor Association
- $339,0004 bd2 ba1.8k sqft1056 Summer Duck Loop, Florence, SC 29501For Sale
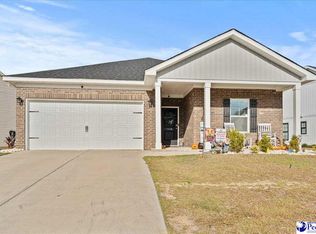 MLS ID #2604465, Abigail Howard, Real Broker, Llc. Pee Dee Realtor Association
- $292,0753 bd2 ba1.6k sqft3221 McCracken Dr Lot 18, Florence, SC 29501New ConstructionMLS ID #2603760, Ram Venki, Sm South Carolina Brokerage. Pee Dee Realtor Association
- $289,0004 bd3 ba1.8k sqft5175 Laney Drake Blvd, Florence, SC 29501New ConstructionMLS ID #2604267, Taylor D Bowers, Lennar Carolinas Llc. Pee Dee Realtor Association
- $309,9993 bd2 ba1.6k sqft2204 New Forrest Ct, Florence, SC 29501New ConstructionMLS ID #2603398, Peggy M Collins, C/b Mcmillan And Assoc.. Pee Dee Realtor Association
- $279,9003 bd2 ba1.6k sqft1431 Bourbon Dr, Florence, SC 29501For SaleMLS ID #2602366, Katherine T Graham, Real Broker, Llc. Pee Dee Realtor Association
- $295,0003 bd2 ba1.6k sqft2613 W Andover Rd, Florence, SC 29501For SaleMLS ID #2604193, Corey J Barefoot, Brown & Coker Realty. Pee Dee Realtor Association
- $313,0153 bd2 ba1.8k sqft3223 McCracken Dr Lot 19, Florence, SC 29501New ConstructionMLS ID #2603764, Ram Venki, Sm South Carolina Brokerage. Pee Dee Realtor Association
- $281,0003 bd2 ba1.6k sqft1498 Summergate Dr, Florence, SC 29501For SaleMLS ID #2600417, Bobbie Housand, Home Sales Of Florence. Pee Dee Realtor Association
- $250,4002 bd2 ba1.2k sqft1983 Balardi Vera Dr, Florence, SC 29501New ConstructionMLS ID #2604012, Steven Forester, Sanctuary Cottages, Llc. Pee Dee Realtor Association
- $252,9003 bd2 ba1.5k sqft3225 Beechwood Rd, Florence, SC 29501For SaleMLS ID #2602456, Sneha Patel, Exp Realty Llc. Pee Dee Realtor Association
- $250,4002 bd2 ba1.2k sqft1991 Belardi Vera Dr, Florence, SC 29501New ConstructionMLS ID #2603526, Steven Forester, Sanctuary Cottages, Llc. Pee Dee Realtor Association
- $271,7403 bd2 ba1.4k sqft720 Magnolia Farms Ln, Florence, SC 29501New ConstructionPee Dee Realtor Association
- $265,0003 bd2 ba1.8k sqft2702 Juniper Rd, Florence, SC 29501For SaleMLS ID #2602569, Natalie Taflinger, Exp Realty Llc. Pee Dee Realtor Association
- $257,9002 bd2 ba1.2k sqft3723 Sabina Dr, Florence, SC 29501New ConstructionMLS ID #2602725, Steven Forester, Sanctuary Cottages, Llc. Pee Dee Realtor Association
- $257,9002 bd2 ba1.2k sqft3719 Sabina Dr, Florence, SC 29501New ConstructionMLS ID #2602402, Steven Forester, Sanctuary Cottages, Llc. Pee Dee Realtor Association
- $271,7403 bd2 ba1.4k sqft3308 Tulip Tree Ln, Florence, SC 29501New ConstructionPee Dee Realtor Association
- $259,9003 bd2 ba1.7k sqft2809 W Woodbine Ave, Florence, SC 29501For SaleMLS ID #2602730, Danielle Altman, Greystone Properties, Llc. Pee Dee Realtor Association
