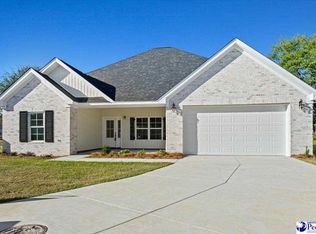
Welcome to 2204 New Forest Drive! This charming 3-bedroom, 2-bath home offers a bright, open layout with a clean, modern feel throughout. The spacious living area flows seamlessly into the kitchen and dining spaces, making the floor plan perfect for both everyday living and entertaining. Warm flooring, neutral finishes, recessed lighting, and plenty of natural light with this new construction home. Tucked away on a cul-de-sac lot, the property offers a little extra privacy while still being conveniently located to shopping, dining and everything Florence has to offer. Out back, the covered porch provides the perfect spot for morning coffee, grilling, or relaxing at the end of the day. With three bedrooms, two full bathrooms, an open-concept living space, covered back porch, and cul-de-sac location, 2204 New Forest Drive is ready for its next owner. Schedule your showing and come see it for yourself!
New construction
$319,000
2204 New Forrest Ct, Florence, SC 29501
3beds
1,690sqft
Single Family Residence
Built in 2025
7,840 Square Feet Lot
$317,500 Zestimate®
$189/sqft
$38/mo HOA
What's special
Neutral finishesCul-de-sac lotClean modern feel throughoutCovered porchBright open layoutPlenty of natural lightRecessed lighting
- 46 days
- 68
- 4
Zillow last checked:
Listing updated:
Listed by:
Peggy M Collins,
C/b Mcmillan And Assoc.,
Peggy Collins,
C/b Mcmillan And Assoc.
Source: Pee Dee Realtor Association,MLS#: 2603398
Facts & features
Interior
Bedrooms & bathrooms
- Bedrooms: 3
- Bathrooms: 2
- Full bathrooms: 2
Heating
- Central
Cooling
- Central Air
Appliances
- Included: Dishwasher, Microwave, Range, Refrigerator
- Laundry: Wash/Dry Cnctn.
Features
- Ceiling Fan(s), Shower, Attic, Walk-In Closet(s), High Ceilings, Solid Surface Countertops
- Flooring: Vinyl
- Windows: Insulated Windows
- Number of fireplaces: 1
- Fireplace features: 1 Fireplace, Electric
Interior area
- Total structure area: 1,690
- Total interior livable area: 1,690 sqft
Property
Parking
- Total spaces: 2
- Parking features: Attached
- Attached garage spaces: 2
Features
- Levels: One
- Stories: 1
Lot
- Size: 7,840 Square Feet
- Features: Cul-De-Sac
Details
- Parcel number: 21005 01 046
Construction
Type & style
- Home type: SingleFamily
- Architectural style: Traditional
- Property subtype: Single Family Residence
Materials
- Vinyl Siding
- Foundation: Slab
- Roof: Shingle
Condition
- New Construction
- New construction: Yes
- Year built: 2025
Utilities & green energy
- Sewer: Public Sewer
- Water: Public
Community & HOA
Community
- Subdivision: Waverly Woods
HOA
- Has HOA: Yes
- HOA fee: $450 annually
Location
- Region: Florence
Financial & listing details
- Price per square foot: $189/sqft
- Date on market: 8/19/2026
Estimated market value
$317,500
$302,000 - $333,000
$2,168/mo
Price history
| Date | Event | Price |
|---|---|---|
| 8/19/2026 | Listed for sale | $319,000$189/sqft |
Source:  Pee Dee Realtor Association #2603398 Report a problem Pee Dee Realtor Association #2603398 Report a problem | ||
Public tax history
Tax history is unavailable.
Monthly payment
Est. payment
Payment breakdown
Explore the cost of this home by adjusting the details. Changes won't be saved.Climate risks
Neighborhood: 29501
Nearby schools
Schools provided by the listing agent
- Elementary: Greenwood
- Middle: Southside
- High: South Florence
Source: Pee Dee Realtor Association. This data may not be complete. We recommend contacting the local school district to confirm school assignments for this home.
Similar homes
- $315,0003 bd2 ba1.9k sqft1526 Hunter St, Florence, SC 29505For Sale

 MLS ID #2603602, Jean Leatherman, Era Leatherman Realty, Inc.. Pee Dee Realtor Association
 - $313,0153 bd2 ba1.8k sqft3223 McCracken Dr Lot 19, Florence, SC 29501New Construction
 MLS ID #2603764, Ram Venki, Sm South Carolina Brokerage. Pee Dee Realtor Association
 - $279,9003 bd3 ba1.8k sqft2531 Kingston Dr, Florence, SC 29505For Sale
 MLS ID #2604006, Natalie Taflinger, Exp Realty Llc. Pee Dee Realtor Association
 - $274,9003 bd2 ba1.7k sqft2412 Arthur Rd, Florence, SC 29505For Sale
 MLS ID #2603810, Forrest Stanley, Palmetto Group. Pee Dee Realtor Association
 - $225,0003 bd2 ba1.2k sqft2147 Kentwood Dr, Florence, SC 29505For SaleMLS ID #2603983, Lisa Watford, Lowe Key Realty, Llc. Pee Dee Realtor Association
- $275,0003 bd2 ba1.5k sqft3146 Haven Straits Rd, Florence, SC 29505For SaleMLS ID #2603980, Brian Rodgers, Northgroup Real Estate Llc. Pee Dee Realtor Association
- $259,0003 bd3 ba1.7k sqft2273 Richmond Hills Dr, Florence, SC 29505For SaleMLS ID #2603648, Forrest Stanley, Palmetto Group. Pee Dee Realtor Association
- $284,9003 bd2 ba1.6k sqft2513 Meridian St, Florence, SC 29505For SaleMLS ID #2603752, Jackson C Stephens, Greystone Properties, Llc. Pee Dee Realtor Association
- $284,0003 bd3 ba1.6k sqft3206 McCracken Dr Lot 71, Florence, SC 29505New ConstructionMLS ID #2604080, Ram Venki, Sm South Carolina Brokerage. Pee Dee Realtor Association
- $250,0003 bd2 ba1.8k sqft2004 Cypress Rd, Florence, SC 29505For SaleMLS ID #2603638, Abigail Howard, Real Broker, Llc. Pee Dee Realtor Association
- $292,0753 bd2 ba1.6k sqft3221 McCracken Dr Lot 18, Florence, SC 29501New ConstructionMLS ID #2603760, Ram Venki, Sm South Carolina Brokerage. Pee Dee Realtor Association
- $299,0003 bd3 ba2.1k sqft2556 Kingston Dr, Florence, SC 29505For SaleMLS ID #2602535, Katherine T Graham, Real Broker, Llc. Pee Dee Realtor Association
- $324,0553 bd2 ba1.8k sqft3217 McCracken Dr Lot 16, Florence, SC 29505New ConstructionMLS ID #2603446, Ram Venki, Sm South Carolina Brokerage. Pee Dee Realtor Association
- $359,9003 bd3 ba2k sqft2701 Carriage Ln, Florence, SC 29505For SaleMLS ID #2603779, Tom Snyder, Era Leatherman Realty, Inc.. Pee Dee Realtor Association
- $385,0004 bd3 ba2.3k sqft1078 Rock Creek Dr, Florence, SC 29505For SaleMLS ID #2603975, Jane F Singleton, C/b Mcmillan And Assoc.. Pee Dee Realtor Association
- $329,9003 bd2 ba1.8k sqft3169 McCracken Dr Lot 2, Florence, SC 29505New ConstructionMLS ID #2603612, G. Christy Bissen, Sm South Carolina Brokerage. Pee Dee Realtor Association
- $309,8703 bd2 ba1.8k sqft3210 McCracken Dr Lot 69, Florence, SC 29505New ConstructionMLS ID #2603040, G. Christy Bissen, Sm South Carolina Brokerage. Pee Dee Realtor Association
- $319,0003 bd2 ba1.3k sqft220 E Grace Dr, Florence, SC 29505New ConstructionMLS ID #2602145, Melanie Spears, Exp Realty Llc. Pee Dee Realtor Association
- $314,9904 bd3 ba2.3k sqft3240 Royal Star Ln, Florence, SC 29501New ConstructionPee Dee Realtor Association
