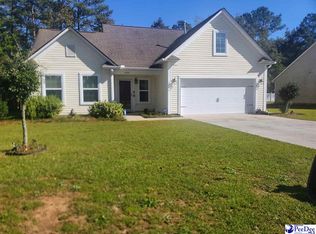
Tucked into the Spring Haven neighborhood, this 3-bedroom, 2-bath single-story home offers comfortable, one-level living with an easy entry and minimal steps. The split floor plan sets the primary suite apart from the two additional bedrooms and second full bath, giving everyone a little more space and privacy. The living room is the heart of the home, with a vaulted ceiling and fireplace, and it flows into the dining area and kitchen—great for everyday living and entertaining. The kitchen features granite countertops, plenty of cabinet space, and stainless steel appliances. The primary suite offers a tray ceiling, walk-in closet, and a private bath with double vanity, garden tub, and separate shower. Out back, the screened porch with ceiling fan is the perfect spot for morning coffee or winding down in the evening, overlooking a privacy-fenced backyard. A covered front porch, laundry room with cabinets, and 2-car attached garage round out the home. All of this comes with easy access to all points in South Florence. Schedule your showing and come see it for yourself.
For sale
Price cut: $5K (9/29)
$275,000
3146 Haven Straits Rd, Florence, SC 29505
3beds
1,500sqft
Single Family Residence
Built in 2019
6,969 Square Feet Lot
$-- Zestimate®
$183/sqft
$8/mo HOA
What's special
Covered front porchGarden tubPlenty of cabinet spaceStainless steel appliancesVaulted ceilingKitchen features granite countertopsSplit floor plan
- 3 days
- 167
- 8
Likely to sell faster than
Zillow last checked:
Listing updated:
Listed by:
Brian Rodgers 843-624-7887,
Northgroup Real Estate Llc,
Lidya McLeod,
Northgroup Real Estate Llc
Source: Pee Dee Realtor Association,MLS#: 2603980
Facts & features
Interior
Bedrooms & bathrooms
- Bedrooms: 3
- Bathrooms: 2
- Full bathrooms: 2
Heating
- Central
Cooling
- Central Air
Appliances
- Included: Dishwasher, Microwave, Range, Refrigerator
- Laundry: Wash/Dry Cnctn.
Features
- Ceiling Fan(s), Soaking Tub, Shower, Walk-In Closet(s), Tray Ceiling(s), Vaulted Ceiling(s), Solid Surface Countertops
- Flooring: Carpet, Vinyl, Tile
- Windows: Blinds
- Number of fireplaces: 1
- Fireplace features: 1 Fireplace, Living Room
Interior area
- Total structure area: 1,500
- Total interior livable area: 1,500 sqft
Property
Parking
- Total spaces: 2
- Parking features: Attached
- Attached garage spaces: 2
Features
- Patio & porch: Screened
- Exterior features: Screened Outdoor Space, Covered Outdoor Ceiling Fan
- Fencing: Fenced
Lot
- Size: 6,969 Square Feet
Details
- Parcel number: 1801901105
Construction
Type & style
- Home type: SingleFamily
- Architectural style: Traditional
- Property subtype: Single Family Residence
Materials
- Vinyl Siding
- Foundation: Slab
- Roof: Shingle
Condition
- Year built: 2019
Utilities & green energy
- Sewer: Public Sewer
- Water: Public
Community & HOA
Community
- Subdivision: Spring Haven
HOA
- Has HOA: Yes
- HOA fee: $100 annually
Location
- Region: Florence
Financial & listing details
- Price per square foot: $183/sqft
- Tax assessed value: $263,829
- Annual tax amount: $1,400
- Date on market: 9/29/2026
Estimated market value
Not available
Estimated sales range
Not available
$2,072/mo
Price history
| Date | Event | Price |
|---|---|---|
| 9/29/2026 | Price change | $275,000-1.8%$183/sqft |
Source:  Pee Dee Realtor Association #2603980 Report a problem Pee Dee Realtor Association #2603980 Report a problem | ||
| 9/17/2026 | Price change | $280,000-1.8%$187/sqft |
Source: Owner Report a problem | ||
| 7/30/2026 | Listed for sale | $285,000+7.1%$190/sqft |
Source: Owner Report a problem | ||
| 12/18/2023 | Sold | $266,000$177/sqft |
Source: Pee Dee Realtor Association #20233675 Report a problem | ||
| 11/29/2023 | Pending sale | $266,000$177/sqft |
Source: Pee Dee Realtor Association #20233675 Report a problem | ||
| 11/5/2023 | Price change | $266,000-5%$177/sqft |
Source: Pee Dee Realtor Association #20233675 Report a problem | ||
| 10/30/2023 | Price change | $279,900+1.8%$187/sqft |
Source: Pee Dee Realtor Association #20233675 Report a problem | ||
| 10/27/2023 | Price change | $275,000-1.8%$183/sqft |
Source: Pee Dee Realtor Association #20233515 Report a problem | ||
| 10/17/2023 | Price change | $279,9000%$187/sqft |
Source: Pee Dee Realtor Association #20233515 Report a problem | ||
| 10/6/2023 | Listed for sale | $280,000+60%$187/sqft |
Source: Owner Report a problem | ||
| 11/15/2019 | Sold | $175,000$117/sqft |
Source: Pee Dee Realtor Association #20194148 Report a problem | ||
Public tax history
| Year | Property taxes | Tax assessment |
|---|---|---|
| 2025 | $5,960 +45.6% | $263,829 +18.1% |
| 2024 | $4,095 +433.6% | $223,335 +33.3% |
| 2023 | $767 -4.8% | $167,606 |
| 2022 | $806 -8% | $167,606 |
| 2021 | $876 +17.5% | $167,606 |
| 2020 | $746 | $167,606 +661.8% |
| 2019 | -- | $22,000 |
Find assessor info on the county website
Monthly payment
Est. payment
Payment breakdown
Explore the cost of this home by adjusting the details. Changes won't be saved.Climate risks
Neighborhood: 29505
Nearby schools
Schools provided by the listing agent
- Elementary: Greenwood
- Middle: Southside
- High: South Florence
Source: Pee Dee Realtor Association. This data may not be complete. We recommend contacting the local school district to confirm school assignments for this home.
- $283,600-- bd2 ba1.6k sqft3148 Haven Straits Rd, Florence, SC 29505Off Market
- $302,9004 bd2 ba1.8k sqft3204 McCracken Dr LOT 72, Florence, SC 29505Sold

- $269,2853 bd2 ba1.3k sqft3208 McCracken Dr LOT 70, Florence, SC 29505New Construction
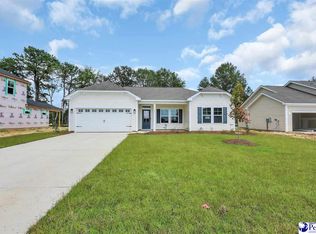
- $309,8703 bd2 ba1.8k sqft3210 McCracken Dr LOT 69, Florence, SC 29505New Construction

Similar homes
- $279,9003 bd3 ba1.8k sqft2531 Kingston Dr, Florence, SC 29505For Sale
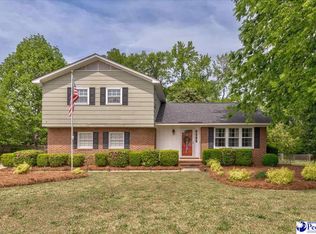
 MLS ID #2604006, Natalie Taflinger, Exp Realty Llc. Pee Dee Realtor Association
 - $285,0003 bd3 ba2.1k sqft2110 Woodmore Cir, Florence, SC 29505For Sale
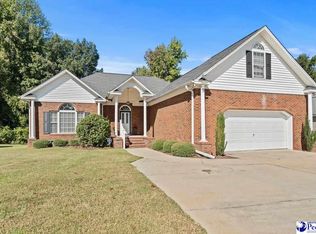 MLS ID #2604019, Thomas Langan, Exp Realty Greyfeather Group. Pee Dee Realtor Association
 - $225,0003 bd2 ba1.2k sqft2147 Kentwood Dr, Florence, SC 29505For Sale
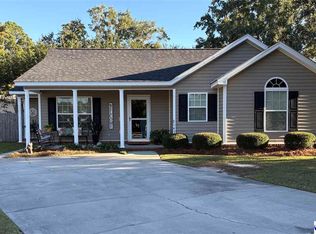 MLS ID #2603983, Lisa Watford, Lowe Key Realty, Llc. Pee Dee Realtor Association
 - $250,0003 bd3 ba1.7k sqft3104 Longfellow Dr, Florence, SC 29505For Sale
 MLS ID #20254168, Rita C Pressley, Carolina One Real Estate. Pee Dee Realtor Association
 - $274,9003 bd2 ba1.7k sqft2412 Arthur Rd, Florence, SC 29505For SaleMLS ID #2603810, Forrest Stanley, Palmetto Group. Pee Dee Realtor Association
- $284,9003 bd2 ba1.6k sqft2513 Meridian St, Florence, SC 29505For SaleMLS ID #2603752, Jackson C Stephens, Greystone Properties, Llc. Pee Dee Realtor Association
- $274,0703 bd2 ba1.3k sqft3215 McCracken Dr Lot 15, Florence, SC 29505New ConstructionMLS ID #2603445, Ram Venki, Sm South Carolina Brokerage. Pee Dee Realtor Association
- $289,2653 bd3 ba1.6k sqft3219 McCracken Dr Lot 17, Florence, SC 29505New ConstructionMLS ID #2603758, Ram Venki, Sm South Carolina Brokerage. Pee Dee Realtor Association
- $269,2853 bd2 ba1.3k sqft3208 McCracken Dr Lot 70, Florence, SC 29505New ConstructionMLS ID #2603041, G. Christy Bissen, Sm South Carolina Brokerage. Pee Dee Realtor Association
- $274,0003 bd2 ba1.6k sqft2221 Avington Ct, Florence, SC 29505For SaleMLS ID #2603812, Tom Snyder, Era Leatherman Realty, Inc.. Pee Dee Realtor Association
- $269,0003 bd2 ba1.5k sqft1367 Chandler Cir, Florence, SC 29505For SaleMLS ID #2602645, Brandy L Eaddy, Assist 2 Sell, Buyers & Seller. Pee Dee Realtor Association
- $250,0003 bd2 ba1.8k sqft2004 Cypress Rd, Florence, SC 29505For SaleMLS ID #2603638, Abigail Howard, Real Broker, Llc. Pee Dee Realtor Association
- $259,0003 bd3 ba1.7k sqft2273 Richmond Hills Dr, Florence, SC 29505For SaleMLS ID #2603648, Forrest Stanley, Palmetto Group. Pee Dee Realtor Association
- $210,0003 bd2 ba1.3k sqft2753 Winterbrook Dr, Florence, SC 29505For Sale
 MLS ID #2624138, Karen R Albright, Opendoor Brokerage LLC. CCAR
 - $205,9993 bd2 ba1.2k sqft2745 Winterbrook Dr, Florence, SC 29505For SaleMLS ID #2604024, Samantha P Murray, Gateway Realty Group. Pee Dee Realtor Association
- $189,9003 bd2 ba1.1k sqft1217 E Macree Ter, Florence, SC 29505For SaleMLS ID #2604037, Abigail Howard, Real Broker, Llc. Pee Dee Realtor Association
- $225,0003 bd2 ba1.8k sqft2600 Meridian St, Florence, SC 29505For SaleMLS ID #2603721, Peggy M Collins, C/b Mcmillan And Assoc.. Pee Dee Realtor Association
- $292,0753 bd2 ba1.6k sqft3221 McCracken Dr Lot 18, Florence, SC 29501New ConstructionMLS ID #2603760, Ram Venki, Sm South Carolina Brokerage. Pee Dee Realtor Association
- $282,0003 bd2 ba1.6k sqft1935 Horlbeck St, Florence, SC 29505For SaleMLS ID #2603035, William McMillan, C/b Mcmillan And Assoc.. Pee Dee Realtor Association
- $309,8703 bd2 ba1.8k sqft3210 McCracken Dr Lot 69, Florence, SC 29505New ConstructionMLS ID #2603040, G. Christy Bissen, Sm South Carolina Brokerage. Pee Dee Realtor Association
