Welcome to the Wisteria, a beautifully designed ranch home in the sought-after Spring Haven community by Stanley Martin Homes. This thoughtfully crafted 3-bedroom, 2-bathroom home offers comfortable single-level living with stylish finishes throughout. The open-concept design features a spacious family room, dining area with a stunning tray ceiling, and a large kitchen highlighted by a generous island, 42-inch cabinets, and ample storage. Luxury vinyl plank flooring extends throughout the main living areas, bathrooms, and laundry room, while cozy carpet adds comfort to the bedrooms. The private primary suite is tucked away at the rear of the home and showcases a beautiful tray ceiling, an en-suite bath with a walk-in shower, relaxing garden tub, private water closet, and an oversized walk-in closet. Two secondary bedrooms and a full bath are located on the opposite side of the home, creating an ideal split-bedroom layout. Additional features include a convenient mud area, dedicated laundry room off the garage, and a covered rear patio perfect for outdoor relaxation. Enjoy modern comfort, thoughtful design, and an exceptional location close to shopping, dining, healthcare, and entertainment in Florence. Discover easy living and timeless style in the Wisteria at Spring Haven. Spring Haven by Stanley Martin Homes offers exceptional convenience in Florence, with easy access to shopping, dining, healthcare, entertainment, and the charm of downtown Florence. Located in the Florence County School District and just over an hour from the South Carolina coast, Spring Haven provides the perfect balance of everyday convenience and weekend adventure. Ask about closing costs with preferred lender! Est November Move-in! Visit the model home 3169 McCracken Drive.
New construction
$309,275
3210 McCracken Dr, Florence, SC 29505
3beds
1,831sqft
:
Get pre-qualified$1,896/mo
Single Family Residence
Built in 2026
6,534 Square Feet Lot
$-- Zestimate®
$169/sqft
$9/mo HOA
What's special
Relaxing garden tubSpacious family roomOpen-concept designComfortable single-level livingConvenient mud areaAmple storageOversized walk-in closet
- 1 day |
- 72 |
- 4 |
Zillow last checked:
Listing updated:
Listed by:
G. Christy Bissen,
Sm South Carolina Brokerage,
Ram Venki,
Sm South Carolina Brokerage
Source: Pee Dee Realtor Association,MLS#: 2603040
Facts & features
Interior
Bedrooms & bathrooms
- Bedrooms: 3
- Bathrooms: 2
- Full bathrooms: 2
Heating
- Central
Cooling
- Central Air
Appliances
- Included: Disposal, Dishwasher, Microwave, Range
Features
- Walk-In Closet(s), High Ceilings, Tray Ceiling(s)
- Flooring: Carpet, Vinyl
- Windows: Insulated Windows
- Number of fireplaces: 1
- Fireplace features: 1 Fireplace
Interior area
- Total structure area: 1,831
- Total interior livable area: 1,831 sqft
Property
Parking
- Total spaces: 2
- Parking features: Attached
- Attached garage spaces: 2
Features
- Patio & porch: Porch
- Exterior features: Sprinkler System, Outdoor Space (Not Screened)
Lot
- Size: 6,534 Square Feet
Details
- Parcel number: 1801901201
Construction
Type & style
- Home type: SingleFamily
- Architectural style: Ranch
- Property subtype: Single Family Residence
Materials
- Vinyl Siding, Brick Veneer/Siding
- Foundation: Slab
- Roof: Shingle
Condition
- New Construction
- New construction: Yes
- Year built: 2026
Utilities & green energy
- Sewer: Public Sewer
- Water: Public
Community & HOA
Community
- Subdivision: Spring Haven
HOA
- Has HOA: Yes
- HOA fee: $105 annually
Location
- Region: Florence
Financial & listing details
- Price per square foot: $169/sqft
- Date on market: 7/23/2026
Estimated market value
Not available
Estimated sales range
Not available
Not available
Price history
| Date | Event | Price |
|---|---|---|
| 7/23/2026 | Listed for sale | $309,275$169/sqft |
Source:  Pee Dee Realtor Association #2603040 Report a problem Pee Dee Realtor Association #2603040 Report a problem | ||
Public tax history
Tax history is unavailable.
Monthly payment
Est. payment
Payment breakdown
Explore the cost of this home by adjusting the details. Changes won't be saved.Climate risks
Neighborhood: 29505
Nearby schools
GreatSchools rating
- 5/10Greenwood Elementary SchoolGrades: K-5Distance: 0.9 mi
- 4/10Southside Middle SchoolGrades: 6-8Distance: 2.5 mi
- 6/10South Florence High SchoolGrades: 9-12Distance: 2 mi
Schools provided by the listing agent
- Elementary: Greenwood
- Middle: Southside
- High: South Florence
Source: Pee Dee Realtor Association. This data may not be complete. We recommend contacting the local school district to confirm school assignments for this home.
- $269,2853 bd2 ba1.3k sqft3208 McCracken Dr, Florence, SC 29505New Construction
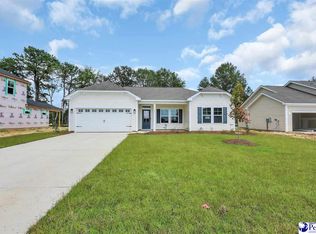
- $294,9004 bd2 ba1.8k sqft3204 McCracken Dr LOT 72, Florence, SC 29505New Construction

- $313,6004 bd2 ba2k sqft3208 McCracken Dr LOT 70, Florence, SC 29505Off Market
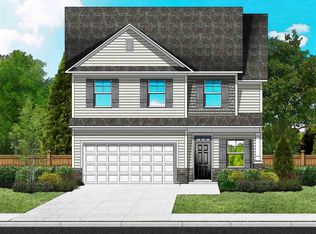
- $262,100-- bd2 ba1.4k sqft3160 McCracken Dr, Florence, SC 29505Off Market
- $277,0003 bd2 ba1.6k sqft3158 McCracken Dr, Florence, SC 29505Off Market
- $266,0003 bd2 ba1.5k sqft3146 Haven Straits Rd, Florence, SC 29505Sold
- $273,800-- bd2 ba1.6k sqft3148 Haven Straits Rd, Florence, SC 29505Off Market
- $262,1003 bd2 ba1.4k sqft3156 McCracken Dr, Florence, SC 29505Off Market
A local agent can set up tours, give advice and negotiate with sellers.
A local lender can help you make sure your offer is ready when you are.
Similar homes
- $269,2853 bd2 ba1.3k sqft3208 McCracken Dr, Florence, SC 29505New Construction
 MLS ID #2603041, G. Christy Bissen, Sm South Carolina Brokerage. Pee Dee Realtor Association
 - $320,0004 bd2 ba2k sqft1722 Partridge Dr, Florence, SC 29505For Sale
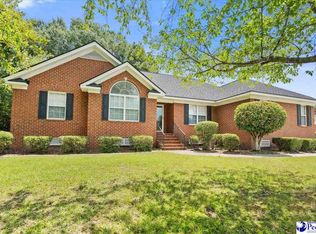 MLS ID #2603005, Quinnie Jones, C/b Mcmillan And Assoc.. Pee Dee Realtor Association
 - $239,9003 bd1 ba1.6k sqft2617 E Crestwood Ave, Florence, SC 29505For Sale
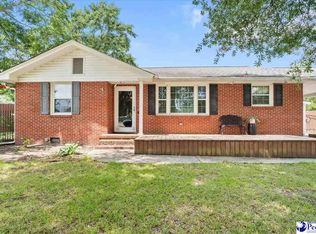 MLS ID #2603015, Jordan Polk, Lowe Key Realty, Llc. Pee Dee Realtor Association
 - $225,0003 bd2 ba1.5k sqft2604 E Briarwood Dr, Florence, SC 29505For Sale
 MLS ID #2602666, Olivia N Grimsley, Exp Realty Greyfeather Group. Pee Dee Realtor Association
 - $283,0003 bd3 ba1.6k sqft2219 Spicewood Dr, Florence, SC 29505For SaleMLS ID #2602420, Ayden Powers, Rexdirect, Llc. Pee Dee Realtor Association
- $284,9003 bd2 ba1.8k sqft3177 McCracken Dr Lot 6, Florence, SC 29505New ConstructionMLS ID #2601627, Ram Venki, Sm South Carolina Brokerage. Pee Dee Realtor Association
- $294,9004 bd2 ba1.8k sqft3204 McCracken Dr Lot 72, Florence, SC 29505New ConstructionMLS ID #2600030, Ram Venki, Sm South Carolina Brokerage. Pee Dee Realtor Association
- $289,9003 bd2 ba1.8k sqft3209 McCracken Dr Lot 12, Florence, SC 29505New ConstructionMLS ID #2601630, Ram Venki, Sm South Carolina Brokerage. Pee Dee Realtor Association
- $389,9003 bd3 ba2k sqft617 Greensward Dr, Florence, SC 29505For SaleMLS ID #2603060, Natasha L Byrd, House Of Real Estate. Pee Dee Realtor Association
- $289,9003 bd2 ba1.5k sqft1367 Chandler Cir, Florence, SC 29505For SaleMLS ID #2602645, Brandy L Eaddy, Assist 2 Sell, Buyers & Seller. Pee Dee Realtor Association
- from $281,9003 bd2 ba1.6k sqftBailey II Plan, Spring Haven, Florence, SC 29505New ConstructionGreat Southern Homes
- $265,0003 bd3 ba1.6k sqft2115 Chatfield Dr, Florence, SC 29505For SaleMLS ID #2600247, Heather Nero, Vylla Home, Inc. Pee Dee Realtor Association
- $279,9003 bd3 ba1.6k sqft3207 McCracken Dr Lot 11, Florence, SC 29505New ConstructionMLS ID #2601629, Ram Venki, Sm South Carolina Brokerage. Pee Dee Realtor Association
- $--4 bd2 ba2.2k sqft2606 Meridian St, Florence, SC 29505AuctionAuction.com 1
- $165,0003 bd2 ba1.5k sqft2604 E Spring St, Florence, SC 29505For SaleMLS ID #2602992, Jami Warnock, C/b Mcmillan And Assoc.. Pee Dee Realtor Association
- from $309,4903 bd2 ba1.7k sqftEATON Plan, The Bluffs at Mill Creek, Florence, SC 29505New ConstructionDR Horton
- from $294,9003 bd2 ba1.8k sqftWisteria II Plan, Spring Haven, Florence, SC 29505New ConstructionGreat Southern Homes
- $257,5003 bd2 ba1.7k sqft2533 Meridian St, Florence, SC 29505For SaleMLS ID #2602798, Melissa M Hucks, Greystone Properties, Llc. Pee Dee Realtor Association
- from $292,9004 bd2 ba1.8k sqftCourtland II Plan, Spring Haven, Florence, SC 29505New ConstructionGreat Southern Homes
- from $281,9003 bd3 ba2.1k sqftBailey II w/ Bonus Plan, Spring Haven, Florence, SC 29505New ConstructionGreat Southern Homes
