Welcome to 1613 Freemont Street in Florence, SC! This beautifully maintained 3-bedroom, 2-bath home offers 1,970 square feet of comfortable living space on a spacious 0.44-acre lot in a highly desirable neighborhood with no HOA. Step inside to an inviting foyer that opens to a functional floor plan featuring a separate dining room, a cozy breakfast area, and a spacious living room centered around a fireplace with a gas insert. The kitchen and bathrooms are appointed with elegant granite countertops, while luxury vinyl plank flooring and tile flow throughout the main living areas. Brand-new carpet has been installed in all bedrooms for added comfort. The oversized laundry room is a standout feature, complete with countertops, a utility sink, and abundant storage space to keep everything organized. Additional upgrades include a tankless hot water heater for energy efficiency and endless hot water. Outside, you’ll find a huge fenced backyard offering plenty of room for entertaining, pets, gardening, or play. A 2-car garage provides additional storage and convenience. For added peace of mind, the seller is offering a home warranty, making this move-in-ready home an exceptional opportunity in one of Florence’s most sought-after areas.
For sale
$250,000
1613 Freemont St, Florence, SC 29505
3beds
1,970sqft
Single Family Residence
Built in 1969
0.44 Acres Lot
$246,400 Zestimate®
$127/sqft
$-- HOA
What's special
- 84 days
- 294
- 56
Zillow last checked:
Listing updated:
Listed by:
Nicole Sprague 843-260-3444,
Assist 2 Sell, Buyers & Seller
Source: Pee Dee Realtor Association,MLS#: 2602819
Facts & features
Interior
Bedrooms & bathrooms
- Bedrooms: 3
- Bathrooms: 2
- Full bathrooms: 2
Heating
- Central
Cooling
- Central Air
Appliances
- Included: Disposal, Dishwasher, Range
- Laundry: Wash/Dry Cnctn.
Features
- Entrance Foyer, Ceiling Fan(s), Shower, Attic, Walk-In Closet(s)
- Flooring: Carpet, Vinyl
- Windows: Blinds
- Number of fireplaces: 1
- Fireplace features: 1 Fireplace, Gas Log
Interior area
- Total structure area: 1,970
- Total interior livable area: 1,970 sqft
Property
Parking
- Total spaces: 2
- Parking features: Attached
- Attached garage spaces: 2
Features
- Levels: One
- Stories: 1
- Patio & porch: Porch
- Fencing: Fenced
Lot
- Size: 0.44 Acres
- Features: Other/See Remarks
Details
- Parcel number: 0180106010
Construction
Type & style
- Home type: SingleFamily
- Property subtype: Single Family Residence
Materials
- Brick Veneer/Siding
- Foundation: Crawl Space
- Roof: Shingle
Condition
- Year built: 1969
Utilities & green energy
- Sewer: Public Sewer
- Water: Public
Community & HOA
Community
- Subdivision: Parkwood
Location
- Region: Florence
Financial & listing details
- Price per square foot: $127/sqft
- Tax assessed value: $215,399
- Annual tax amount: $969
- Date on market: 7/9/2026
Estimated market value
$246,400
$234,000 - $259,000
$1,917/mo
Price history
| Date | Event | Price |
|---|---|---|
| 7/9/2026 | Listed for sale | $250,000+54.4%$127/sqft |
Source:  Pee Dee Realtor Association #2602819 Report a problem Pee Dee Realtor Association #2602819 Report a problem | ||
| 7/7/2017 | Sold | $161,875+1.2%$82/sqft |
Source: Pee Dee Realtor Association #129335 Report a problem | ||
| 4/21/2017 | Price change | $159,900-3%$81/sqft |
Source: Coldwell Banker McMillan and Associates #129335 Report a problem | ||
| 8/3/2016 | Listed for sale | $164,900+3.1%$84/sqft |
Source: Coldwell Banker McMillan and Assoc. #129335 Report a problem | ||
| 12/11/2013 | Listing removed | $159,900$81/sqft |
Source: Coldwell Banker McMillan Tiller and Associates #118313 Report a problem | ||
| 11/10/2013 | Listed for sale | $159,900+24.4%$81/sqft |
Source: Coldwell Banker Segars McMillan and Associates #118313 Report a problem | ||
| 6/29/2012 | Sold | $128,500-11.3%$65/sqft |
Source: Public Record Report a problem | ||
| 5/6/2012 | Price change | $144,900-3.3%$74/sqft |
Source: RE/MAX PROFESSIONALS #112257 Report a problem | ||
| 1/7/2012 | Price change | $149,900-3.3%$76/sqft |
Source: RE/MAX PROFESSIONALS #112257 Report a problem | ||
| 9/12/2011 | Price change | $155,000+2.6%$79/sqft |
Source: Owner Report a problem | ||
| 9/2/2011 | Listed for sale | $151,000$77/sqft |
Source: Owner Report a problem | ||
Public tax history
| Year | Property taxes | Tax assessment |
|---|---|---|
| 2025 | $969 +8.6% | $215,399 |
| 2024 | $893 +12.1% | $215,399 +39.5% |
| 2023 | $797 -4.2% | $154,462 |
| 2022 | $832 +3.9% | $154,462 |
| 2021 | $801 +22.8% | $154,462 |
| 2020 | $652 -0.2% | $154,462 |
| 2019 | $653 +9.9% | $154,462 |
| 2018 | $595 +13.1% | $154,462 +2964.7% |
| 2017 | $526 -78.2% | $5,040 -33.3% |
| 2016 | $2,407 +0.8% | $7,560 |
| 2015 | $2,389 +3.3% | $7,560 |
| 2014 | $2,312 +318.5% | -- |
| 2013 | $553 +1% | $5,432 |
| 2012 | $547 +4.7% | -- |
| 2011 | $523 -5.7% | -- |
| 2010 | $554 +17.7% | -- |
| 2009 | $471 | -- |
| 2004 | -- | $96,190 |
| 2003 | -- | $96,190 |
| 2000 | -- | -- |
Find assessor info on the county website
Monthly payment
Est. payment
Payment breakdown
Explore the cost of this home by adjusting the details. Changes won't be saved.Climate risks
Neighborhood: 29505
Nearby schools
Schools provided by the listing agent
- Elementary: Greenwood
- Middle: Southside
- High: South Florence
Source: Pee Dee Realtor Association. This data may not be complete. We recommend contacting the local school district to confirm school assignments for this home.
Similar homes
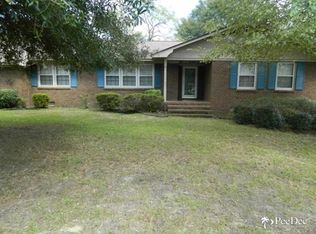
- $279,9003 bd3 ba1.8k sqft2531 Kingston Dr, Florence, SC 29505For Sale
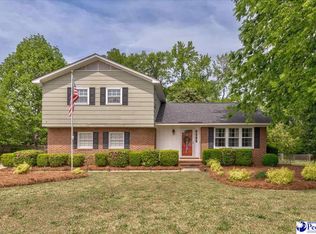
 MLS ID #2604006, Natalie Taflinger, Exp Realty Llc. Pee Dee Realtor Association
 - $225,0003 bd2 ba1.8k sqft2600 Meridian St, Florence, SC 29505For Sale
 MLS ID #2603721, Peggy M Collins, C/b Mcmillan And Assoc.. Pee Dee Realtor Association
 - $250,0003 bd2 ba1.8k sqft2004 Cypress Rd, Florence, SC 29505For Sale
 MLS ID #2603638, Abigail Howard, Real Broker, Llc. Pee Dee Realtor Association
 - $285,0003 bd3 ba2.1k sqft2110 Woodmore Cir, Florence, SC 29505For Sale
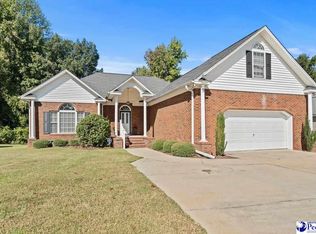 MLS ID #2604019, Thomas Langan, Exp Realty Greyfeather Group. Pee Dee Realtor Association
 - $284,9003 bd2 ba1.6k sqft2513 Meridian St, Florence, SC 29505For SaleMLS ID #2603752, Jackson C Stephens, Greystone Properties, Llc. Pee Dee Realtor Association
- $225,0003 bd2 ba1.2k sqft2147 Kentwood Dr, Florence, SC 29505For SaleMLS ID #2603983, Lisa Watford, Lowe Key Realty, Llc. Pee Dee Realtor Association
- $275,0003 bd2 ba1.5k sqft3146 Haven Straits Rd, Florence, SC 29505For SaleMLS ID #2603980, Brian Rodgers, Northgroup Real Estate Llc. Pee Dee Realtor Association
- $315,0003 bd2 ba1.9k sqft1526 Hunter St, Florence, SC 29505For SaleMLS ID #2603602, Jean Leatherman, Era Leatherman Realty, Inc.. Pee Dee Realtor Association
- $299,0003 bd3 ba2.1k sqft2556 Kingston Dr, Florence, SC 29505For SaleMLS ID #2602535, Katherine T Graham, Real Broker, Llc. Pee Dee Realtor Association
- $250,0003 bd3 ba1.7k sqft3104 Longfellow Dr, Florence, SC 29505For SaleMLS ID #20254168, Rita C Pressley, Carolina One Real Estate. Pee Dee Realtor Association
- $269,0003 bd2 ba1.5k sqft1367 Chandler Cir, Florence, SC 29505For SaleMLS ID #2602645, Brandy L Eaddy, Assist 2 Sell, Buyers & Seller. Pee Dee Realtor Association
- $274,9003 bd2 ba1.7k sqft2412 Arthur Rd, Florence, SC 29505For SaleMLS ID #2603810, Forrest Stanley, Palmetto Group. Pee Dee Realtor Association
- $254,9003 bd2 ba1.6k sqft961 Clarendon Ave, Florence, SC 29505For SaleMLS ID #2601441, David Munn, Pamplico Realty Co.. Pee Dee Realtor Association
- $259,0003 bd3 ba1.7k sqft2273 Richmond Hills Dr, Florence, SC 29505For SaleMLS ID #2603648, Forrest Stanley, Palmetto Group. Pee Dee Realtor Association
- $214,9003 bd1 ba1.6k sqft2617 E Crestwood Ave, Florence, SC 29505For SaleMLS ID #2603015, Jordan Polk, Lowe Key Realty, Llc. Pee Dee Realtor Association
- $185,0003 bd2 ba1.6k sqft2413 S Purvis Dr, Florence, SC 29505For SaleMLS ID #2603570, Natalie Taflinger, Exp Realty Llc. Pee Dee Realtor Association
- $259,9004 bd3 ba2k sqft1611 Linden Dr, Florence, SC 29505For SaleMLS ID #2602216, Morgan McLamb Flowers, C/b Mcmillan And Assoc.. Pee Dee Realtor Association
- $210,0003 bd2 ba1.3k sqft2753 Winterbrook Dr, Florence, SC 29505For Sale
 MLS ID #2624138, Karen R Albright, Opendoor Brokerage LLC. CCAR
 - $205,9993 bd2 ba1.2k sqft2745 Winterbrook Dr, Florence, SC 29505For SaleMLS ID #2604024, Samantha P Murray, Gateway Realty Group. Pee Dee Realtor Association
- $274,0003 bd2 ba1.6k sqft2221 Avington Ct, Florence, SC 29505For SaleMLS ID #2603812, Tom Snyder, Era Leatherman Realty, Inc.. Pee Dee Realtor Association
