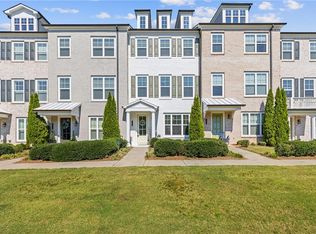
Welcome to your new home, a luxurious haven in the heart of the sought-after Harlow community. This three-story townhome has been lovingly cared for. The popular Richmond floor plan offers an exquisite blend of elegance and functionality. As you step into this sophisticated residence, you'll be greeted by an open floor plan that spans three finished levels, showcasing ten-foot ceilings and wide plank hardwood floors throughout (no carpet). The deluxe kitchen is a culinary delight, boasting custom cabinetry, honed Carrara marble counters, a stylish tile backsplash, stainless steel appliances,and a generously sized island. Natural light bathes the family room, creating a warm and inviting ambiance. The dining room opens to a back deck, perfect for entertaining or simply unwinding in the fresh air. Custom shelving, built-ins and trim throughout the home. All lighting in the home has been upgraded. Upstairs, the owner's suite is a sanctuary of comfort, featuring a walk-in custom closet and a luxurious bath with double vanities, marble hex flooring and a seamless glass shower with a bench seat. Each secondary bedroom boasts a private bath, ensuring a space tailored for personal retreat. Harlow is not just a community; it's a lifestyle. Enjoy the outstanding amenities, including a spacious clubhouse, two resort-style pools, tennis and pickleball courts, a bocce ball court, trails, green spaces, and a community garden. Nestled between historic Roswell, Avalon, and Downtown Alpharetta, this location offers the perfect blend of convenience and charm. Embrace the unique charm of Harlow, inspired by Old Charleston, and make this property your new home. Discover a retreat where luxury meets practicality, providing an unparalleled living experience in the heart of North Fulton. Schedule your tour today and envision a life of sophistication and comfort in this stunning townhome.
Closed
$635,000
10141 Windalier Way, Roswell, GA 30076
3beds
2,200sqft
Townhouse
Built in 2017
1,742 Square Feet Lot
$618,000 Zestimate®
$289/sqft
$3,105 Estimated rent
Home value
$618,000
$587,000 - $649,000
$3,105/mo
Zestimate® history
Owner options
List your home for rent
$3,105/mo
Rent Zestimate®
Find your next renter with Zillow Rental Manager. Plus, with online applications, you can quickly screen prospective tenants – for free.
$3,105/mo
Rent Zestimate®
Refinance and save
$8,037/mo
Est. payment
Refinancing to a lower rate could help reduce your monthly payments and save thousands over the life of the loan.
$8,037/mo
Est. payment
Explore your selling options
Work with a Zillow partner agent
Leverage their expertise and Zillow's premium Showcase listings to get your home seen by more buyers.
Get startedList with your own agent
Get your home in front of millions of buyers by listing it on Zillow.
Learn how to do itSell it yourself
Take full control of how buyers see your home on Zillow by listing For Sale by Owner (FSBO).
List your homeWhat's special
Zillow last checked:
Listing updated:
Listed by:
Juan Carrion 678-977-7378,
Compass
Bought with:
Valerie Dirksen, 245885
eXp Realty
Source: GAMLS,MLS#: 10273578
Facts & features
Interior
Bedrooms & bathrooms
- Bedrooms: 3
- Bathrooms: 4
- Full bathrooms: 3
- 1/2 bathrooms: 1
Rooms
- Room types: Family Room, Foyer, Laundry, Other
Kitchen
- Features: Breakfast Area, Breakfast Bar, Kitchen Island, Pantry
Heating
- Forced Air, Natural Gas
Cooling
- Ceiling Fan(s), Central Air, Electric
Appliances
- Included: Convection Oven, Dishwasher, Disposal, Gas Water Heater, Microwave, Oven/Range (Combo), Stainless Steel Appliance(s), Trash Compactor
- Laundry: In Hall, Upper Level
Features
- Double Vanity, Other, Walk-In Closet(s)
- Flooring: Hardwood, Tile
- Basement: Bath Finished,Daylight,Finished
- Has fireplace: No
- Common walls with other units/homes: 2+ Common Walls
Interior area
- Total structure area: 2,200
- Total interior livable area: 2,200 sqft
- Finished area above ground: 2,200
- Finished area below ground: 0
Property
Parking
- Total spaces: 2
- Parking features: Attached, Basement, Garage, Garage Door Opener, Side/Rear Entrance
- Has attached garage: Yes
Features
- Levels: Three Or More
- Stories: 3
- Patio & porch: Deck
- Body of water: None
Lot
- Size: 1,742 Square Feet
- Features: Level
Details
- Parcel number: 12 236005930909
Construction
Type & style
- Home type: Townhouse
- Architectural style: Brick Front
- Property subtype: Townhouse
- Attached to another structure: Yes
Materials
- Brick, Concrete
- Foundation: Slab
- Roof: Composition
Condition
- Resale
- New construction: No
- Year built: 2017
Utilities & green energy
- Sewer: Public Sewer
- Water: Public
- Utilities for property: Cable Available, Electricity Available, High Speed Internet, Natural Gas Available, Phone Available, Sewer Available, Sewer Connected, Underground Utilities, Water Available
Community & HOA
Community
- Features: Clubhouse, Gated, Park, Playground, Pool, Sidewalks, Street Lights, Tennis Court(s)
- Security: Carbon Monoxide Detector(s), Gated Community, Smoke Detector(s)
- Subdivision: Harlow
HOA
- Has HOA: Yes
- Services included: Maintenance Structure, Maintenance Grounds, Private Roads, Swimming, Tennis
- HOA fee: $3,900 annually
Location
- Region: Roswell
Financial & listing details
- Price per square foot: $289/sqft
- Tax assessed value: $602,000
- Annual tax amount: $3,721
- Date on market: 4/11/2024
- Listing agreement: Exclusive Right To Sell
- Electric utility on property: Yes
Price history
| Date | Event | Price |
|---|---|---|
| 4/29/2024 | Sold | $635,000+0.8%$289/sqft |
Source:  GAMLS #10273578 Report a problem GAMLS #10273578 Report a problem | ||
| 4/12/2024 | Pending sale | $630,000$286/sqft |
Source: GAMLS #10273578 Report a problem | ||
| 4/11/2024 | Listed for sale | $630,000$286/sqft |
Source: GAMLS #10273578 Report a problem | ||
Public tax history
| Year | Property taxes | Tax assessment |
|---|---|---|
| 2025 | $5,989 +38.6% | $240,800 -2.2% |
| 2024 | $4,320 +16.1% | $246,120 +32.3% |
| 2023 | $3,721 -7.6% | $186,040 +13.1% |
| 2022 | $4,027 +2% | $164,560 +4.7% |
| 2021 | $3,950 -9% | $157,200 +2.2% |
| 2020 | $4,340 -7.2% | $153,760 -0.7% |
| 2019 | $4,678 | $154,880 +2.4% |
| 2018 | $4,678 | $151,280 |
Find assessor info on the county website
Neighborhood: 30076
Nearby homes
- $576,6003 bd4 ba2k sqft10143 Windalier Way, Roswell, GA 30076Off Market

- $588,4003 bd4 ba2.2k sqft10139 Windalier Way, Roswell, GA 30076Off Market
- $598,4003 bd3 ba1.8k sqft10145 Windalier Way, Roswell, GA 30076Off Market
- $630,0003 bd4 ba2.2k sqft10186 Windalier Way, Roswell, GA 30076Sold
- $599,0003 bd4 ba2k sqft10146 Windalier Way, Roswell, GA 30076Sold
- $610,0003 bd4 ba1.8k sqft10144 Windalier Way, Roswell, GA 30076Sold
- $748,0003 bd4 ba2.8k sqft10162 Windalier Way, Roswell, GA 30076Sold
- $615,0003 bd4 ba2.2k sqft10200 Windalier Way, Roswell, GA 30076Sold
Nearby schools
GreatSchools rating
- 9/10Hembree Springs Elementary SchoolGrades: PK-5Distance: 1.2 mi
- 8/10Elkins Pointe Middle SchoolGrades: 6-8Distance: 1.1 mi
- 10/10Milton High SchoolGrades: 9-12Distance: 3.5 mi
Schools provided by the listing agent
- Elementary: Hembree Springs
- Middle: Elkins Pointe
- High: Milton
Source: GAMLS. This data may not be complete. We recommend contacting the local school district to confirm school assignments for this home.
Get a cash offer in 3 minutes
Find out how much your home could sell for in as little as 3 minutes with a no-obligation cash offer.
Estimated market value
$618,000
Get a cash offer in 3 minutes
Find out how much your home could sell for in as little as 3 minutes with a no-obligation cash offer.
Estimated market value
$618,000
- Georgia
- Fulton County
- Roswell
- 30076
- 10141 Windalier Way
