Skip main navigation
Closed
  • $630,000

    10186 Windalier Way, Roswell, GA 30076

    3beds
    2,224sqft
    Townhouse, Residential
    Built in 2016
    2,439.36 Square Feet Lot
    $633,600 Zestimate®
    $283/sqft
    $3,847 Estimated rent

    Home value

    $633,600

    $570,000 - $703,000

    $3,847/mo

    Zestimate® history
    Loading
    Loading...

    Owner options

    List your home for rent

    $3,847/mo

    Rent Zestimate®

    Find your next renter with Zillow Rental Manager. Plus, with online applications, you can quickly screen prospective tenants – for free.

    Learn more

    $3,847/mo

    Rent Zestimate®

    Refinance and save

    $3,833/mo

    Est. payment

    Refinancing to a lower rate could help reduce your monthly payments and save thousands over the life of the loan.

    See today's rates

    $3,833/mo

    Est. payment

    Explore your selling options

    Work with a Zillow partner agent

    Leverage their expertise and Zillow's premium Showcase listings to get your home seen by more buyers.

    Get started

    List with your own agent

    Get your home in front of millions of buyers by listing it on Zillow.

    Learn how to do it

    Sell it yourself

    Take full control of how buyers see your home on Zillow by listing For Sale by Owner (FSBO).

    List your home

    What's special

    Deck oasisWide plank hardwood floorsCustom upgraded built-insReading nookSpacious family roomLarge walk-in closetStainless appliances
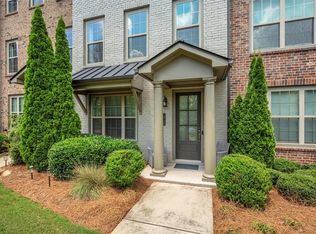
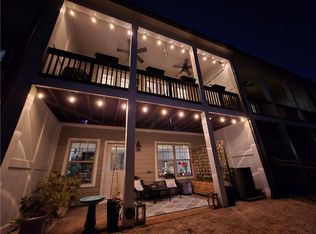
    WELCOME HOME! RUN TO LIVE IN THIS DESIRED & FRIENDLY NORTH FULTON GATED NEIGHBORHOOD. YOU WILL BE DAZZLED BY THIS WELL APPOINTED LUXURIOUS 3-Story retreat in the sought-after Harlow community. This elegantly appointed home offers the utmost in luxury details. As you step into the foyer entryway, you'll be delighted by wide plank hardwood floors throughout (no carpet) and expansive 10-ft ceilings. Enjoy viewing the first level en-suite bedroom with private bath featuring a custom upgraded built-in desk. Perfect for a podcast, office, study, den or guest room. Continue upstairs to the upgraded exquisite chef’s kitchen with stainless appliances, custom backsplash, upgraded granite countertops, beautiful pendant lights, and double-stacked cabinets all the way up to the 10-ft ceilings. This Richmond's open floor plan offers a spacious family room with custom upgraded built-ins and a dining room with a custom upgraded wine or coffee bar. The upper level features an oversized primary suite with a reading nook and spa-like bath with frameless glass, spacious benched shower and large walk-in closet. It also features a second en-suite bedroom and laundry room with extensive cabinetry. After an invigorating workday, take time to relax & recharge on your deck oasis as you exhale into the evening breeze. Inspired by historic Charleston, the Harlow community is a lifestyle. There are thoughtful, modern amenities that include a spacious clubhouse with library and lounge, 2 resort style pools, social dog park, pickleball & tennis courts, fire pit circle, bocce ball, trails, greenspace and so much more. Nestled between historic Roswell, Avalon, and Downtown Alpharetta with easy access to GA400 this community offers the perfect blend of convenience and refreshed charm. Truly one of a kind!

    Zillow last checked:

    Listing updated:

    Listing Provided by:

    Emma Dashiell Charles,

    PeachStone Realty Partners myrealtoremma@gmail.com,

    Edouard Charles,

    PeachStone Realty Partners

    Bought with:

    Viviane Goncalves, 430668

    Chapman Hall Realtors Alpharetta

    Source: FMLS GA,MLS#: 7461318MLS Logo

    Facts & features

    Interior

    Bedrooms & bathrooms
    • Bedrooms: 3
    • Bathrooms: 4
    • Full bathrooms: 3
    • 1/2 bathrooms: 1
    Primary bedroom
    • Features: Oversized Master, Roommate Floor Plan, Sitting Room
    • Level: Oversized Master, Roommate Floor Plan, Sitting Room
    Bedroom
    • Features: Oversized Master, Roommate Floor Plan, Sitting Room
    Primary bathroom
    • Features: Double Vanity, Shower Only, Other
    Dining room
    • Features: Butlers Pantry, Open Concept
    Kitchen
    • Features: Breakfast Bar, Cabinets Other, Kitchen Island, Pantry Walk-In, Stone Counters, View to Family Room, Wine Rack, Other
    Heating
    • Central, Zoned, Other
    Cooling
    • Ceiling Fan(s), Central Air, Zoned, Other
    Appliances
    • Included: Dishwasher, Disposal, Dryer, ENERGY STAR Qualified Appliances, Gas Range, Microwave, Refrigerator, Self Cleaning Oven, Washer
    • Laundry: Laundry Room, Upper Level, Other
    Features
    • Bookcases, Double Vanity, Dry Bar, Entrance Foyer, High Ceilings 9 ft Lower, High Ceilings 10 ft Main, High Ceilings 10 ft Upper, Sound System, Walk-In Closet(s)
    • Flooring: Ceramic Tile, Hardwood
    • Windows: Insulated Windows
    • Basement: None
    • Attic: Pull Down Stairs
    • Has fireplace: No
    • Fireplace features: None
    • Common walls with other units/homes: 2+ Common Walls
    Interior area
    • Total structure area: 2,224
    • Total interior livable area: 2,224 sqft

    Property

    Parking
    • Total spaces: 2
    • Parking features: Attached, Driveway, Garage, Garage Door Opener, Garage Faces Rear, Level Driveway
    • Attached garage spaces: 2
    • Has uncovered spaces: Yes
    Accessibility
    • Accessibility features: None
    Features
    • Levels: Three Or More
    • Patio & porch: Covered, Deck, Front Porch
    • Exterior features: Other, No Dock
    • Pool features: None
    • Spa features: None
    • Fencing: None
    • Has view: Yes
    • View description: Neighborhood
    • Waterfront features: None
    • Body of water: None
    Lot
    • Size: 2,439 sqft
    • Features: Level, Other
    Details
    • Additional structures: None
    • Parcel number: 12 236005930511
    • Other equipment: None
    • Horse amenities: None

    Construction

    Type & style
    • Home type: Townhouse
    • Architectural style: Townhouse,Traditional
    • Property subtype: Townhouse, Residential
    • Attached to another structure: Yes
    Materials
    • Brick, Brick 3 Sides
    • Foundation: Slab
    • Roof: Composition
    Condition
    • Resale
    • New construction: No
    • Year built: 2016

    Utilities & green energy

    • Electric: 110 Volts, 220 Volts, 220 Volts in Garage
    • Sewer: Public Sewer
    • Water: Public
    • Utilities for property: Cable Available, Electricity Available, Natural Gas Available, Phone Available, Sewer Available, Underground Utilities, Water Available
    Green energy
    • Energy efficient items: Appliances, HVAC, Thermostat, Water Heater
    • Energy generation: None

    Community & neighborhood

    Security
    • Security features: Security System Owned, Smoke Detector(s)
    Community
    • Community features: Business Center, Clubhouse, Dog Park, Fitness Center, Gated, Homeowners Assoc, Near Shopping, Near Trails/Greenway, Pickleball, Pool, Sidewalks, Tennis Court(s)
    Location
    • Region: Roswell
    • Subdivision: Harlow

    HOA & financial

    HOA
    • Has HOA: Yes
    • Services included: Insurance, Maintenance Grounds, Pest Control, Reserve Fund, Swim, Termite, Tennis
    • Association phone: 678-297-9566

    Other

    Other facts
    • Listing terms: Cash,Conventional,FHA,VA Loan
    • Ownership: Fee Simple
    • Road surface type: Asphalt, Paved

    Price history

    DateEventPrice
    12/20/2024Sold$630,000-1.6%$283/sqft
    Source: FMLS GA #7461318 Report a problem
    11/27/2024Pending sale$640,000$288/sqft
    Source: FMLS GA #7461318 Report a problem
    9/25/2024Listed for sale$640,000+48.8%$288/sqft
    Source: FMLS GA #7461318 Report a problem
    12/31/2020Sold$430,000+1.2%$193/sqft
    Source: FMLS GA #6810573 Report a problem
    11/29/2020Pending sale$425,000$191/sqft
    Source: Atlanta Fine Homes Sotheby's International #6810573 Report a problem
    11/19/2020Listed for sale$425,000$191/sqft
    Source: Atlanta Fine Homes Sotheby's International #6810573 Report a problem

    Public tax history

    YearProperty taxesTax assessment
    2024$6,578 +19.9%$251,840 +20.2%
    2023$5,488 +13.2%$209,560 +13.7%
    2022$4,849 +0.3%$184,320 +3.5%
    2021$4,833 -8.9%$178,160 -5.3%
    2020$5,308 -3.5%$188,040 -1.4%
    2019$5,503 $190,640 +2.4%
    2018$5,503 $186,160 +23.1%
    2017$5,503 $151,280

    Find assessor info on the county website

    Neighborhood: 30076

    Nearby schools

    GreatSchools rating
    Schools provided by the listing agent
    • Elementary: Hembree Springs
    • Middle: Elkins Pointe
    • High: Milton - Fulton

    Source: FMLS GA. This data may not be complete. We recommend contacting the local school district to confirm school assignments for this home.

    Get a cash offer in 3 minutes
    Find out how much your home could sell for in as little as 3 minutes with a no-obligation cash offer.
    Estimated market value
    $633,600
    Get a cash offer in 3 minutes
    Find out how much your home could sell for in as little as 3 minutes with a no-obligation cash offer.
    Estimated market value
    $633,600