Pack your bags if you are looking for a Total Move-In Ready property that exudes simplicity of life-style w/ Modern conveniences & Security in a Fantastic Location & Yet with a FENCED Back Yard w/ Ultimate Privacy?!? ? This Meets & exceeds that criteria ... Welcome to one of the BEST & Prettiest Views in this Popular Gated Community. Exquisite Design, Open Flow w/ loads of Natural light on All THREE LEVELS as well as Luxury Engineered Hardwood Flooring on ALL LEVELS! Chef's kitchen boasts an Upgraded Viking Gas Cook Top, Vent Hood that vents to the exterior, Huge Island w/ Farm Sink, Glistening Quartz Counters, Stainless Oven & Microwave plus a Coffee Station / Butler area w/ Custom Cabinetry above. All Open to the main living & eating Area. The Covered back Deck is Private & Spacious & overlooks the community pond NO Neighbors Decks to interfere with your Privacy! The top-level hosts Two spacious bedrooms, full tiled bath, large walk-in Laundry Room w/ Cabinets, and an oversized Owners Suite complete with Private Owners Bath w/ Large Soaking Tub, Double Sinks, Quartz Counters (All baths) & Separate Walk-in Shower & the Owners Closet has been upgraded Custom Shelving System - All the Bedroom Closets have been upgraded as well. Head Downstairs to the Finished Lower Level that features a HUGE Open area that has High Ceilings, same flooring & a Custom Wet Bar that boasts a Wine Refrigerator & a Dishwasher. Another huge plus is the Third Full Bath! There is another spacious Patio to relax & enjoy the view from as well! No Neighbors Deck to stare at here!!!There is another closet plus an additional large Storage closet that accesses the water heater & lower furnace. The condition is Immaculate thru-out. The Two Car Garage has been customized & Upgraded with an Epoxy Floor & Extra Storage options & Bike Racks & Kayaks! Enter conveniently from the Front driveway & enjoy the extra guest parking across from this unit for when you entertain or have overnight guests. The driveway is level as well for additional parking plus 0kn lots of Guest Parking spaces directly across. This Gated Community features amazing amenities with a Large Club House, Oversized Pool, Bocci Ball Courts, Tennis & Pickle Ball Courts, TWO Dog Parks and walking trail! Shopping, Easy Access to GA 400 for travel to the Airport, Mid-town, Buckhead or stay Closer & Enjoy Historic Canton Street & its Amazing Restaurants & shops are Minutes away or head North to Avalon & the surrounding plethora of Fine Dining & Shops that await - Again only Minutes Away!
Closed
$748,000
10162 Windalier Way, Roswell, GA 30076
3beds
2,800sqft
Townhouse, Residential
Built in 2018
2,439 Square Feet Lot
$719,600 Zestimate®
$267/sqft
$3,477 Estimated rent
Home value
$719,600
$648,000 - $799,000
$3,477/mo
Zestimate® history
Owner options
List your home for rent
$3,477/mo
Rent Zestimate®
Find your next renter with Zillow Rental Manager. Plus, with online applications, you can quickly screen prospective tenants – for free.
$3,477/mo
Rent Zestimate®
Refinance and save
$5,224/mo
Est. payment
Refinancing to a lower rate could help reduce your monthly payments and save thousands over the life of the loan.
$5,224/mo
Est. payment
Explore your selling options
Work with a Zillow partner agent
Leverage their expertise and Zillow's premium Showcase listings to get your home seen by more buyers.
Get startedList with your own agent
Get your home in front of millions of buyers by listing it on Zillow.
Learn how to do itSell it yourself
Take full control of how buyers see your home on Zillow by listing For Sale by Owner (FSBO).
List your homeWhat's special
Finished lower levelHigh ceilingsEpoxy floorHuge islandSpacious patioCustom shelving systemDouble sinks
Zillow last checked:
Listing updated:
Listed by:
GARY R DECKERT,
Berkshire Hathaway HomeServices Georgia Properties
Bought with:
JAMIE L HOOK, 253253
BHGRE Metro Brokers
Source: FMLS GA,MLS#: 7531723
Facts & features
Interior
Bedrooms & bathrooms
- Bedrooms: 3
- Bathrooms: 4
- Full bathrooms: 3
- 1/2 bathrooms: 1
Rooms
- Room types: Game Room
Primary bedroom
- Features: Oversized Master
- Level: Oversized Master
Bedroom
- Features: Oversized Master
Primary bathroom
- Features: Double Vanity, Separate Tub/Shower, Soaking Tub
Dining room
- Features: Open Concept
Kitchen
- Features: Breakfast Bar, Cabinets White, Eat-in Kitchen, Kitchen Island, Pantry, Stone Counters, View to Family Room
Heating
- Forced Air, Natural Gas, Zoned
Cooling
- Ceiling Fan(s), Central Air, Electric, Zoned
Appliances
- Included: Dishwasher, Disposal, Gas Cooktop, Gas Water Heater, Microwave, Range Hood, Refrigerator, Self Cleaning Oven
- Laundry: Laundry Room, Upper Level
Features
- Entrance Foyer, High Ceilings 9 ft Main, High Ceilings 9 ft Upper, High Ceilings 9 ft Lower, High Speed Internet, Tray Ceiling(s), Walk-In Closet(s), Wet Bar
- Flooring: Sustainable
- Windows: Double Pane Windows, Insulated Windows
- Basement: Daylight,Exterior Entry,Finished,Finished Bath,Full,Interior Entry
- Attic: Pull Down Stairs
- Has fireplace: No
- Fireplace features: None
- Common walls with other units/homes: 2+ Common Walls
Interior area
- Total structure area: 2,800
- Total interior livable area: 2,800 sqft
- Finished area above ground: 0
- Finished area below ground: 0
Property
Parking
- Total spaces: 4
- Parking features: Attached, Garage, Garage Door Opener, Garage Faces Front, Kitchen Level, Level Driveway
- Attached garage spaces: 2
- Has uncovered spaces: Yes
Accessibility
- Accessibility features: None
Features
- Levels: Two
- Stories: 2
- Patio & porch: Covered, Deck, Patio
- Exterior features: Rain Gutters, No Dock
- Pool features: None
- Spa features: None
- Fencing: Back Yard
- Has view: Yes
- View description: Water
- Has water view: Yes
- Water view: Water
- Waterfront features: None
- Body of water: None
Lot
- Size: 2,439 Square Feet
- Features: Back Yard, Landscaped
Details
- Additional structures: None
- Parcel number: 12 236005931725
- Other equipment: None
- Horse amenities: None
Construction
Type & style
- Home type: Townhouse
- Architectural style: Traditional
- Property subtype: Townhouse, Residential
- Attached to another structure: Yes
Materials
- Brick Front, Cement Siding, Concrete
- Foundation: Pillar/Post/Pier
- Roof: Composition
Condition
- Resale
- New construction: No
- Year built: 2018
Utilities & green energy
- Electric: 110 Volts
- Sewer: Public Sewer
- Water: Public
- Utilities for property: Cable Available, Electricity Available, Natural Gas Available, Phone Available, Underground Utilities, Water Available
Green energy
- Energy efficient items: None
- Energy generation: None
Community & HOA
Community
- Features: Clubhouse, Dog Park, Gated, Homeowners Assoc, Pool, Sidewalks, Street Lights, Tennis Court(s)
- Security: Carbon Monoxide Detector(s), Security Gate, Smoke Detector(s)
- Subdivision: Harlow
HOA
- Has HOA: No
- Services included: Maintenance Grounds, Maintenance Structure, Reserve Fund, Swim, Tennis
- HOA fee: $350 monthly
Location
- Region: Roswell
Financial & listing details
- Price per square foot: $267/sqft
- Tax assessed value: $676,000
- Annual tax amount: $5,035
- Date on market: 3/2/2025
- Cumulative days on market: 20 days
- Listing terms: Cash,Conventional,FHA,VA Loan
- Ownership: Fee Simple
- Electric utility on property: Yes
- Road surface type: Asphalt
Price history
| Date | Event | Price |
|---|---|---|
| 4/25/2025 | Sold | $748,000-2.1%$267/sqft |
Source:  FMLS GA #7531723 Report a problem FMLS GA #7531723 Report a problem | ||
| 3/26/2025 | Pending sale | $764,000$273/sqft |
Source:  GAMLS #10467424 Report a problem GAMLS #10467424 Report a problem | ||
| 2/27/2025 | Listed for sale | $764,000+57.5%$273/sqft |
Source: FMLS GA #7531723 Report a problem | ||
| 1/31/2018 | Sold | $484,982$173/sqft |
Source: Public Record Report a problem | ||
Public tax history
| Year | Property taxes | Tax assessment |
|---|---|---|
| 2025 | $5,187 +3% | $270,400 -2.4% |
| 2024 | $5,035 +6.5% | $276,920 +21.3% |
| 2023 | $4,730 -4.8% | $228,280 +14% |
| 2022 | $4,968 +0% | $200,240 +2.9% |
| 2021 | $4,966 -7.2% | $194,640 +2.7% |
| 2020 | $5,348 +693.2% | $189,480 -50.6% |
| 2019 | $674 | $383,920 +1789.4% |
| 2018 | $674 | $20,320 |
Find assessor info on the county website
Neighborhood: 30076
Nearby homes
- $630,0003 bd4 ba2.2k sqft10186 Windalier Way, Roswell, GA 30076Sold
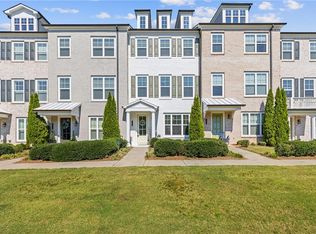
- $599,0003 bd4 ba2k sqft10146 Windalier Way, Roswell, GA 30076Sold
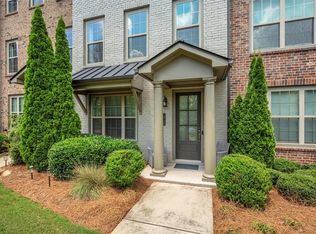
- $610,0003 bd4 ba1.8k sqft10144 Windalier Way, Roswell, GA 30076Sold

- $598,4003 bd3 ba1.8k sqft10145 Windalier Way, Roswell, GA 30076Off Market
- $710,0003 bd4 ba2.6k sqft10150 Windalier Way, Roswell, GA 30076Sold
- $714,3003 bd3 ba1.8k sqft10152 Windalier Way, Roswell, GA 30076Off Market
- $615,0003 bd4 ba2.2k sqft10200 Windalier Way, Roswell, GA 30076Sold
- $718,9003 bd4 ba2.6k sqft10154 Windalier Way, Roswell, GA 30076Off Market
Nearby schools
GreatSchools rating
- 9/10Hembree Springs Elementary SchoolGrades: PK-5Distance: 1.2 mi
- 8/10Elkins Pointe Middle SchoolGrades: 6-8Distance: 1.1 mi
- 10/10Milton High SchoolGrades: 9-12Distance: 3.5 mi
Schools provided by the listing agent
- Elementary: Hembree Springs
- Middle: Elkins Pointe
- High: Milton - Fulton
Source: FMLS GA. This data may not be complete. We recommend contacting the local school district to confirm school assignments for this home.
Get a cash offer in 3 minutes
Find out how much your home could sell for in as little as 3 minutes with a no-obligation cash offer.
Estimated market value
$719,600
Get a cash offer in 3 minutes
Find out how much your home could sell for in as little as 3 minutes with a no-obligation cash offer.
Estimated market value
$719,600
- Georgia
- Fulton County
- Roswell
- 30076
- 10162 Windalier Way
